Start with your goals
Share your timing, priorities, and questions so the conversation starts in the right place.
kwPGH agent profile
Start a conversation about buying, selling, or your next move in the Pittsburgh region.
Share your timing, priorities, and questions so the conversation starts in the right place.
Review active Pittsburgh-area homes and ask for help narrowing the options.
Connect when you are ready to discuss a showing, a sale, or what comes next.
We can help you find your next dream home, even if it is listed with another broker. You can explore all active listings by clicking the button below. Please reach out to me if you have any questions!
Swipe to browse homes
$225,000
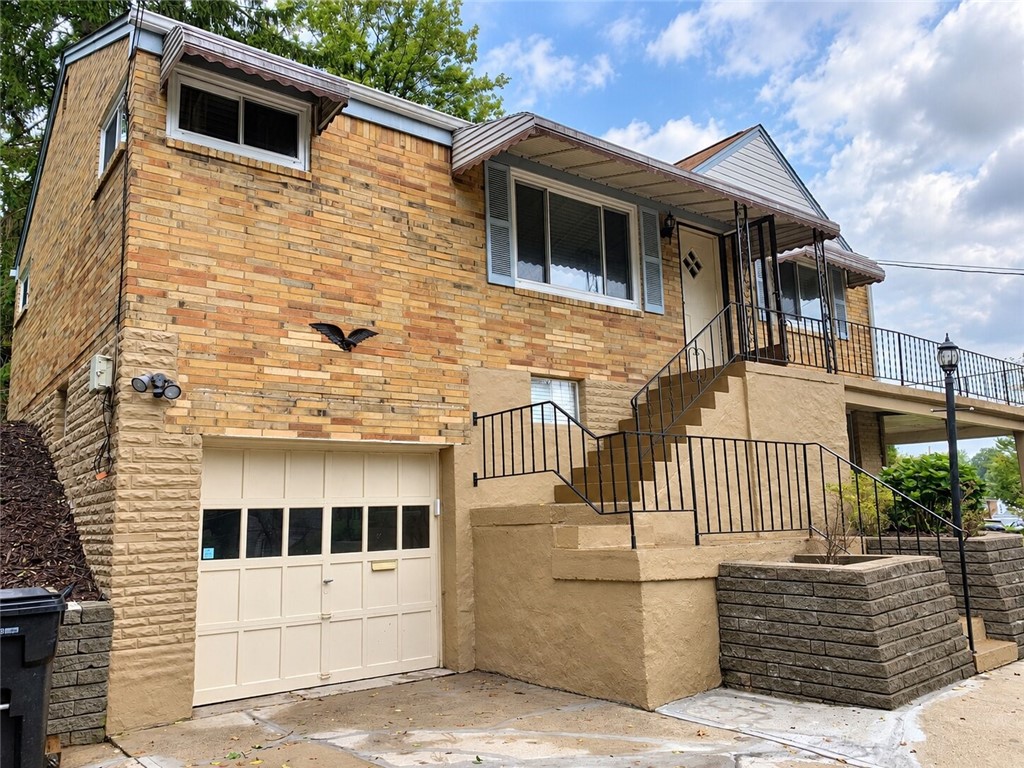
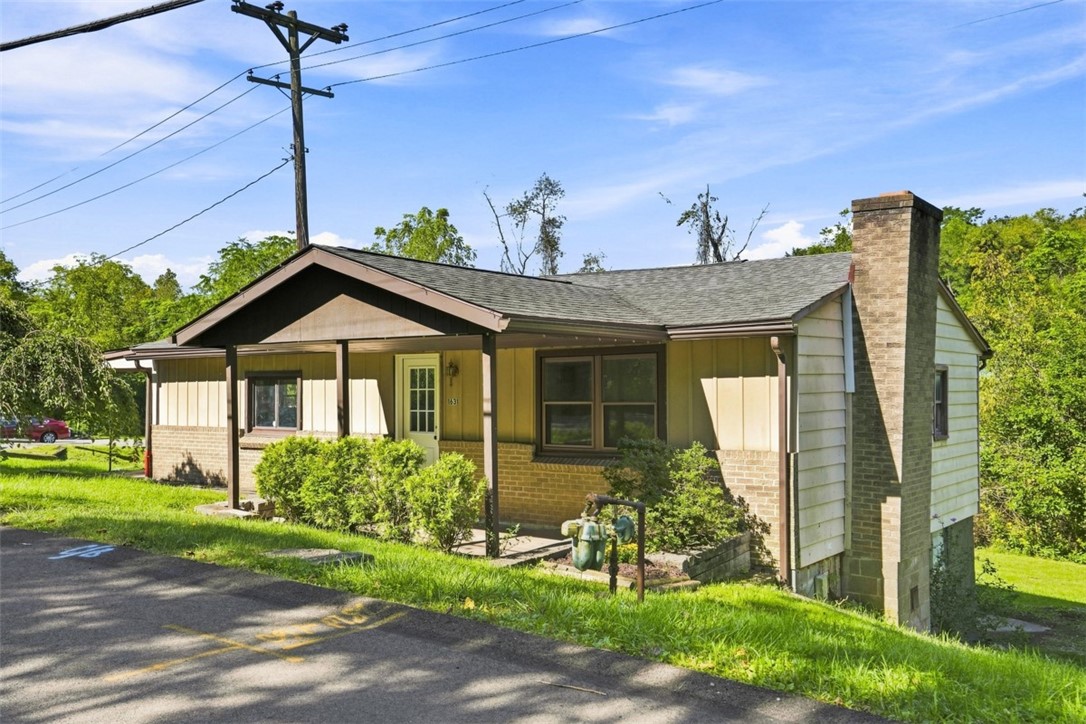
Classic Pittsburgh character meets Bethel Park living at 2007 Hillcrest St. This 1955 brick ranch offers one-level living, integral garage, full basement with exterior access, and private 0.27-acre lot. Picture life flowing through the 3-bedroom, 1-bath main level with hardwood floors, gas heat, and a living/dining connection. The kitchen retains classic character with an included range, refrigerator, and dishwasher. The basement adds a partially finished game room and storage rooms. Recent improvements include newer windows, furnace and central air, electrical service, hot water heater, washer and dryer. Outside, enjoy the private side porch, wooded backdrop, and quiet space to grill, gather, and relax. Near the Port Authority T trolley and Washington Junction Park-n-Ride, the location brings to mind Mr. Rogers' Neighborhood - especially when winter settles in. Located in Bethel Park School District. See it in person and feel the potential.
Daniel Fleischman
$269,900
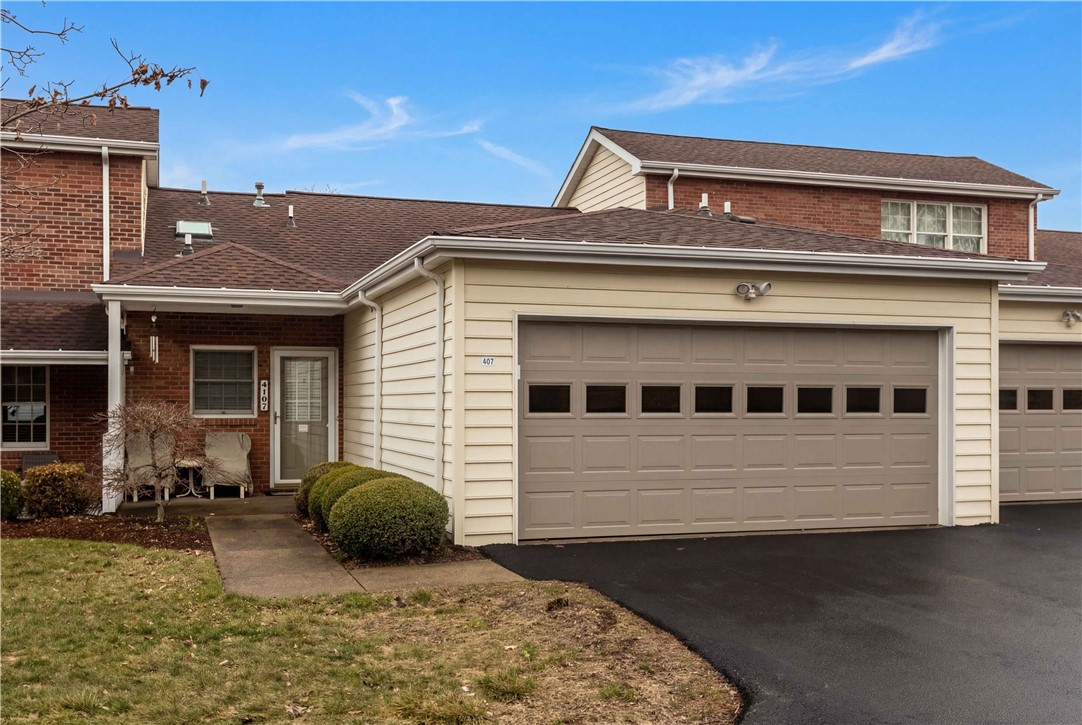
LIVE LIFE ON YOUR TERMS One-Level Comfort • Flexible Living • Maintenance-Free Convenience Welcome to a patio home that offers the comfort of one-level living with the flexibility of additional space below. Ideally located close to schools, shopping, Montour trail, and major roadways, this home makes everyday life convenient while providing a comfortable and versatile living environment. The main level is designed for easy, everyday living, with the living room, dining room, kitchen, and primary bedroom all conveniently located on one floor. An attached two car garage adds everyday convenience, providing protected parking and additional storage. The lower level opens up a whole new range of possibilities. With its own living room, bedroom, full bathroom, office space, and exterior entrance, this versatile area can adapt to your changing needs. It could provide a comfortable space for in-laws, a caretaker, or grown children, offer a private guest retreat, or simply give you additional room for hobbies, work, entertaining, or everyday living. The separate exterior entrance adds an extra level of privacy and flexibility. Perhaps one of the greatest luxuries this home offers is the freedom of maintenance-free living. Lawn care, snow removal, and exterior maintenance—including the roof—are taken care of for you. That means less time spent worrying about upkeep and more time enjoying your home, your family, and the things you love to do. With its convenient location, easy one-level lifestyle, garage, flexible lower-level living space, and maintenance-free ownership, this townhouse offers more than a place to live—it offers freedom, flexibility, and peace of mind. ONE HOME. TWO LEVELS. SO MANY POSSIBILITIES. Come home to a lifestyle that works for you. Feel the Difference.
Kathleen Cooper
$259,999
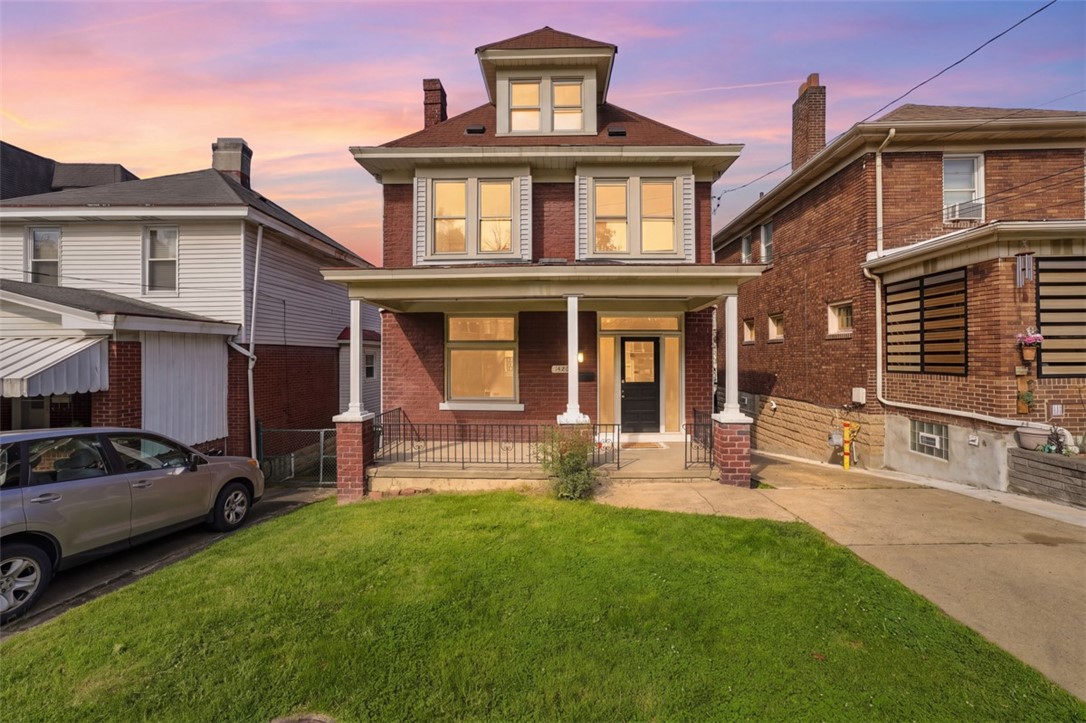
This is a fully updated home where the historic charm has been preserved without asking you to sacrifice modern convenience. All-brick construction, four bedrooms, huge living spaces, garage, off-street parking, central air, updated kitchen and bath, original stained glass and woodworking. From the moment you walk up, the stately brick exterior, brand-new porch columns, new metal porch roof, and spacious concrete front porch make quite the first impression. Step inside and you’ll find a huge first floor featuring wide-plank waterproof luxury vinyl flooring, brand-new shaker cabinetry with soft-close doors and drawers, gorgeous granite countertops with an undermount sink, and brand-new stainless-steel appliances—including a massive double-door refrigerator that may finally give you enough room for all those leftovers. The kitchen is exceptionally large, with additional storage and plenty of space for cooking, entertaining, or simply gathering around the heart of the home. A first-floor powder room features a clever hidden pocket door that adds a fun little touch of character. The home has been thoughtfully updated with brand-new LED lighting throughout while preserving its historic personality. Three original stained glass windows, charming original woodworking, and a decorative fireplace provide the kind of details that simply can’t be recreated in a new build. Fresh carpet has been installed throughout the second and third floors, while brand-new central air provides the modern comfort you’ll appreciate on Pittsburgh’s warmer days. Newer electrical service and plumbing updates ensure full functionality for today's needs. Upstairs, the second floor offers three generously sized bedrooms, each with ample closet space, along with a completely reimagined full bathroom featuring marble-style tile flooring and a beautifully updated tub surround. Continue to the third floor and you’ll discover a fourth bedroom with brand-new electric baseboard heat plus a separate sitting area that could easily become a home office, reading nook, dressing area—or, if your closet ambitions are high enough, possibly the world’s largest walk-in closet. The walk-out basement is absolutely huge, offering tons of storage space and plenty of potential to finish in the future. Outside, enjoy a spacious back patio that’s ready for grilling, entertaining, or family activities, along with an attached storage area conveniently located off the back deck. And then there’s the garage—a rare find in this neighborhood! It features fresh paint and a brand-new electronic garage door opener, plus a concrete driveway providing plenty of off-street parking. Best of all, you’re just steps from Broadway Avenue, with its restaurants, entertainment, and neighborhood amenities, plus the “T” station for an easy commute into Downtown Pittsburgh. Historic character. Modern comfort. Tons of space. A garage. Come see what makes this Beechview home so special!
Karl Skrypak
$1,640,000
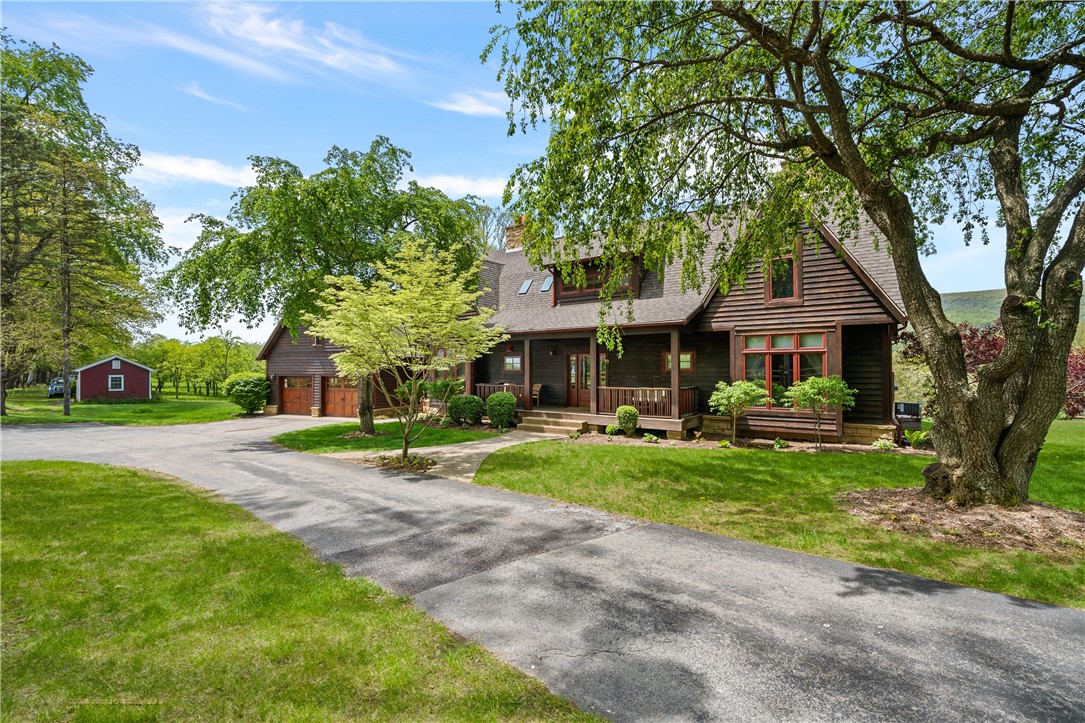
311 Derry Ridge Road, Ligonier, PA — Luxury Estate on 32 Acres | Laurel Highlands Escape to one of Ligonier, Pennsylvania's most extraordinary private estates — a cedar-clad sanctuary where rolling lavender fields, a prolific apple orchard, and sweeping views of the Laurel Ridge unfold across 32 pristine acres. At 5,130 square feet, with 5 bedrooms and 4.5 bathrooms, 311 Derry Ridge Road is a rare opportunity in Westmoreland County luxury real estate. Following an extensive two-year renovation by the sellers — a practicing architect and a celebrated interior designer — this home has been transformed into a masterpiece of craft, comfort, and intentional design. A newly constructed primary suite, a private in-law suite, a dedicated design studio, fully renovated bathrooms, and a redesigned kitchen-dining area with walk-in pantry were all added with meticulous precision. The kitchen centers on a 60-inch ILVE Italian gas range, framed by hand-selected marble countertops and an artisan backsplash — a space that embodies la dolce vita in every detail. Inviting color palettes animate the main living spaces, while specialty rooms are conceived as jewel boxes — saturated with rich, monochromatic hues that shift the mood with each threshold. Garden-level bedrooms and the in-law suite carry their own distinct character while remaining fluent in the home's unified design language. Low-maintenance perennial lavender plantings and a thriving apple orchard deliver seasonal beauty and income potential without the burden of intensive upkeep. Currently operating as a successful Airbnb and event barn destination, the property generates revenue while offering its owners an atmosphere of absolute calm. Views of the Laurel Ridge are nothing short of spectacular. Located just 5 minutes from the charming borough of Ligonier and 25 minutes from Arnold Palmer Regional Airport in Latrobe, this estate is as accessible as it is secluded. Pittsburgh's luxury market is well within reach — making this ideal for a full-time residence, a Laurel Highlands retreat, or a premier short-term rental investment. For buyers searching Ligonier luxury homes, Westmoreland County estate properties, Pennsylvania lavender farms, Laurel Highlands Airbnb retreats, or architect-designed country homes — this is the property you did not expect to find. A 32-acre sanctuary in the Laurel Highlands — reimagined by an architect and interior designer into a living work of art. Nestled in the rolling hills of Ligonier, Pennsylvania, 311 Derry Ridge Road is a rare convergence of nature, craft, and vision. The cedar-clad residence crowns a private 32-acre estate where lavender perennial fields sway in the mountain breeze and a prolific apple orchard yields fruit each season — a working pastoral landscape that is simultaneously breathtaking and effortlessly low-maintenance. Following an extensive two-year renovation led by the sellers — a practicing architect and a decorated interior designer — every square foot of this 5,130 sqft home has been elevated to a level rarely encountered in southwestern Pennsylvania's luxury real estate market. This is not a renovation. This is a transformation. Every detail — from the walk-in pantry to the garden-level in-law suite — reflects decades of professional mastery applied to a deeply personal vision. Inside, inviting color palettes animate the principal living spaces, while specialty rooms — conceived as jewel boxes — are bathed in rich, saturated, monochromatic hues that shift the energy with each threshold crossed. Garden-level bedrooms and the in-law suite maintain their own distinct personalities yet speak fluently within the home's unified color narrative. The renovated bathrooms are finishes-forward and serene. The reconstructed kitchen-dining area, complete with a generous walk-in pantry, is the true heart of the home.
Elaine Shetler-Libent
$184,995
Four bedrooms. One level. Trinity Schools. A garage built for someone who has hobbies- or just really likes toys. Welcome to this updated 4 bedroom ranch offering easy one level living in a peaceful country setting, while still being incredibly convenient to everything Washington has to offer. Located just minutes from Routes 40 and 70, you get the best of both worlds: quiet surroundings without feeling like you’re in the middle of nowhere. Inside, you'll find new flooring throughout, including plush carpet in the living areas and durable, stylish waterproof vinyl plank in the kitchen and baths. The spacious living room features a fireplace, while the large eat-in kitchen offers plenty of pantry and storage space along with stainless steel appliances. The primary bedroom includes its own en-suite FULL BATH (RARE at this price point!), and updated plumbing, new LED lighting, central air, and a new hot water tank add to the home's modern conveniences. Now for the part that may make your inner gearhead, woodworker, collector, or general “I’ll definitely use this someday” person very happy: the garage! The hobbyist's dream garage features a deep bay perfect for vehicles, toys, equipment, or projects, along with a brand-new garage door and electronic opener. The garage has been freshly drywalled and features steel fireproof doors. Inside the basement, you'll also find two designated storage areas to help keep all those hobbies from taking over the house. Outside, enjoy a spacious yard and peaceful setting with plenty of room to relax, play, entertain, or let the dog run. And for a little extra peace of mind, a 1 year home warranty is included! Four bedrooms on one level, Trinity Schools, a huge yard, an awesome garage, modern updates, and a location that's hard to beat. If you've been waiting for a ranch that offers a little more space, this one deserves a look!
Karl Skrypak
$69,900
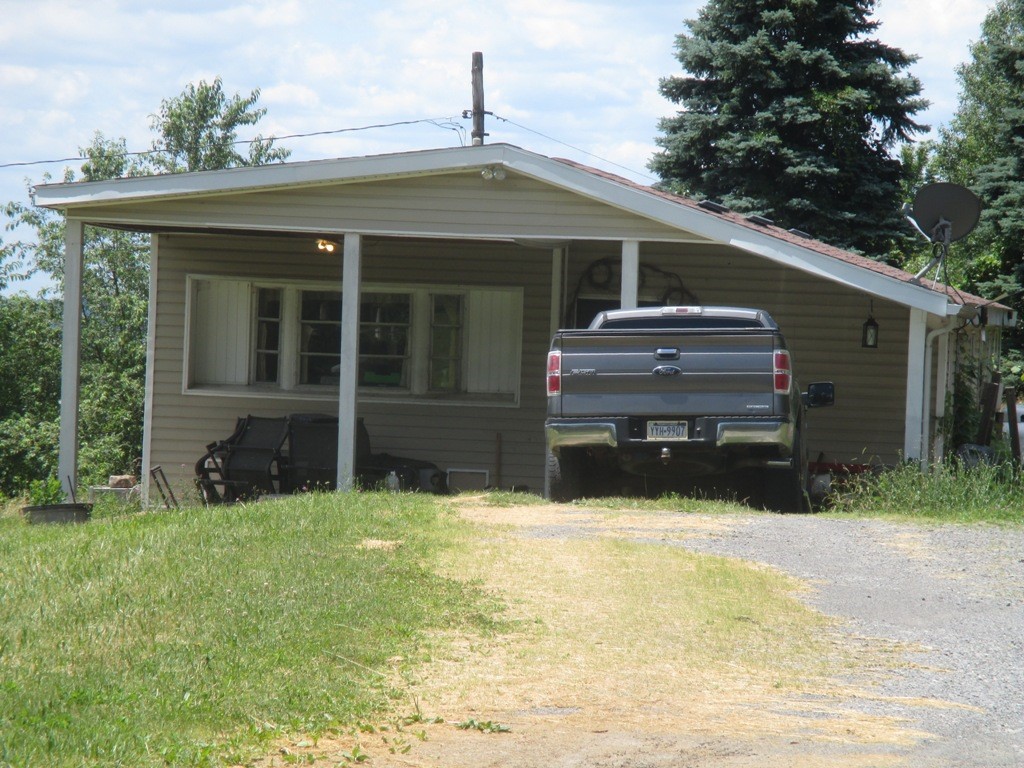
Occupied Property. Opportunity awaits with this 3-bedroom, 2-bath manufactured home situated on approximately 1.33 acres. The property offers a functional floor plan, spacious lot, and rural setting with plenty of potential for an owner-occupant, investor, or renovation project. The acreage provides room for outdoor activities and future improvements. Conveniently located with access to nearby roadways, shopping, and local amenities.
Libby Sosinski
$409,900
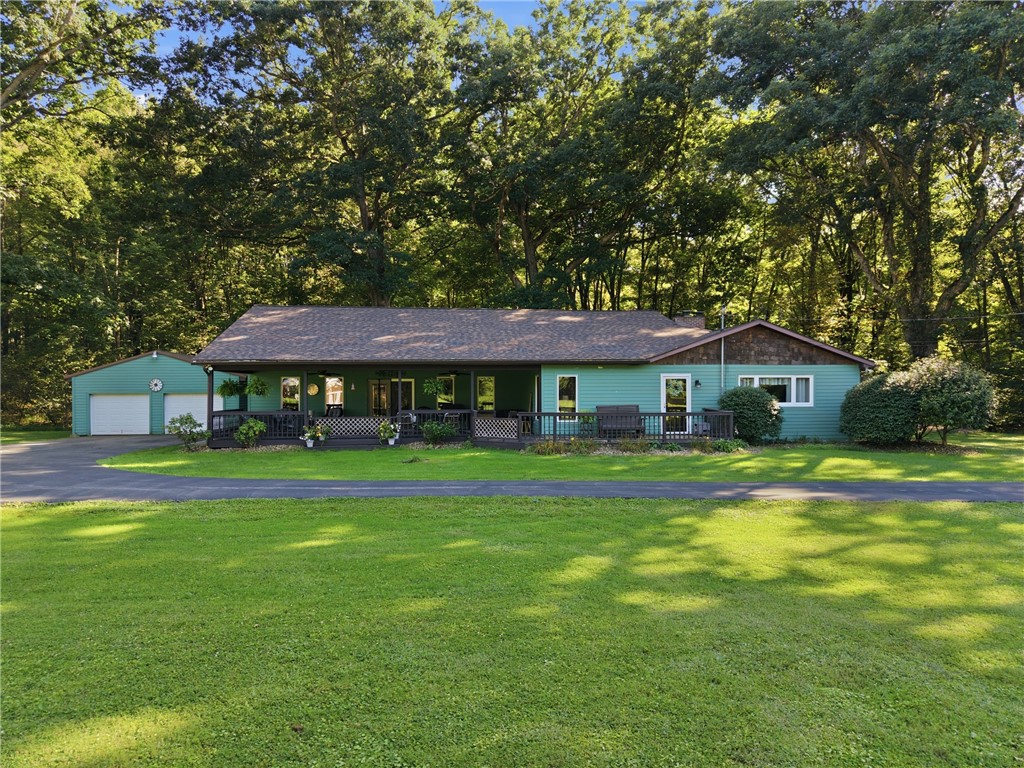
A Home Showcased With "CARE"!! Experience peace and privacy on 3 acres! Beneath a canopy of mature trees, this sprawling (approximately 3200+ sqft) ranch presents a quietly refined profile finished in durable Hardie-plank siding and topped by a newer roof. Andersen windows stretch tall to welcome abundant sunlight and immerse the interior with views of nature. Inside, original hardwood floors carry the warmth of the home’s 1950s-era character from the entry into a flexible formal dining room or den and onward to the living room. A handsome stone fireplace and built-in shelving center the room and two magnificent picture windows turn the surrounding woods into part of the décor. Just one step down, the family room introduces soaring ceilings and a wall of glass, creating an immersive indoor-outdoor experience. Gather here with friends, or claim this quieter corner of the house for a reading nook, office, or workout space. Then comes the centerpiece of this home, a nearly 800 square foot addition devoted to the kitchen and dining area changes the way this home lives. The kitchen is impressively large, with abundant solid-wood cabinetry crowned with moulding, drawer after drawer of storage and a generous working island with a sink. Best of all, the kitchen isn't separated from the activity around it. Its wide-open connection to the dining area keeps conversation flowing. When the weather is right, open the French doors to the covered deck and let your gatherings spill outside. Even the hardworking spaces don’t skimp on size. Sited just inside the side entrance, the laundry/mudroom keeps household tasks and clutter conveniently contained. Its main-level placement further enhances the convenience of having daily life contained on one floor. A wide hallway leads to three bedrooms and two full baths. The primary suite saves its biggest surprise for last: a private bath measuring approximately 21'6" x 12'—and that doesn't include the closet. A jetted tub, step-in shower and the necessities barely begin to fill the room. Enjoy the luxury of all that personal space exactly as it is, or reimagine it into a retreat of your own design; its generous proportions also leave possibilities for future accessibility needs. Two secondary bedrooms offer size and comfort and share a full hall bath. A large unfinished basement adds another layer of storage in addition to the two-car garage that completes this home. When you aren’t spending your free time immersed in nature on the grounds or covered deck, Mahaney Recreation Area and its walking trail are nearby, shopping and dining are minutes away, and boating and fishing await less than four miles from home. At 2140 Trout Island Road, seclusion and accessibility coexist with remarkable ease.
Caren Foy
$69,900
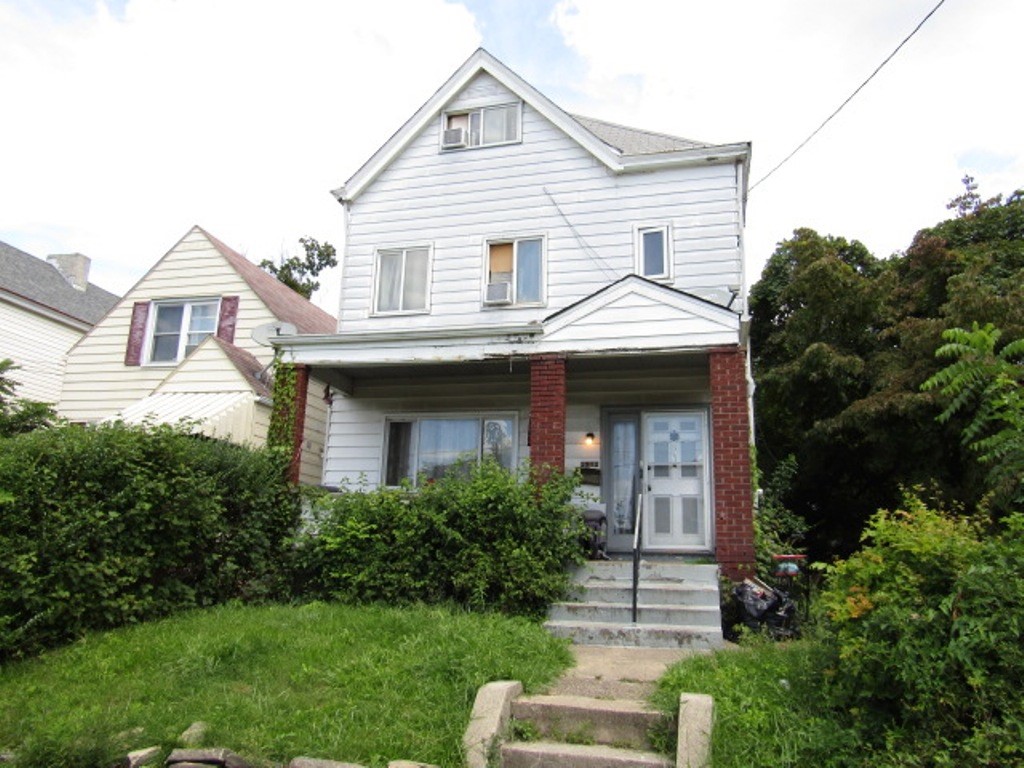
5 bedroom home located in the heart of Sheraden! Comes with a tenant already there! Covered front porch. Generous room sizes! Formal dining room. Large kitchen. Bedrooms located on the 2nd and 3rd floors. Centrally located, close to shopping and transportation. Excellent investment potential!
Libby Sosinski