Start with your goals
Share your timing, priorities, and questions so the conversation starts in the right place.
kwPGH agent profile
Start a conversation about buying, selling, or your next move in the Pittsburgh region.

Share your timing, priorities, and questions so the conversation starts in the right place.
Review active Pittsburgh-area homes and ask for help narrowing the options.
Connect when you are ready to discuss a showing, a sale, or what comes next.
We can help you find your next dream home, even if it is listed with another broker. You can explore all active listings by clicking the button below. Please reach out to me if you have any questions!
Swipe to browse homes
$1,640,000
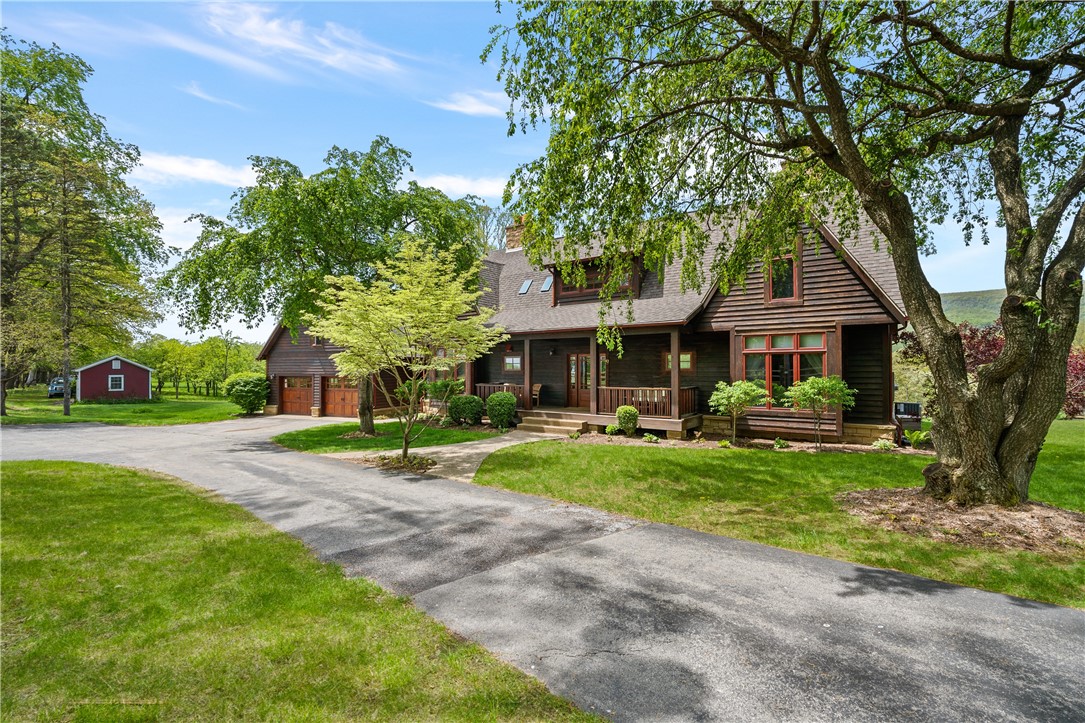
311 Derry Ridge Road, Ligonier, PA — Luxury Estate on 32 Acres | Laurel Highlands Escape to one of Ligonier, Pennsylvania's most extraordinary private estates — a cedar-clad sanctuary where rolling lavender fields, a prolific apple orchard, and sweeping views of the Laurel Ridge unfold across 32 pristine acres. At 5,130 square feet, with 5 bedrooms and 4.5 bathrooms, 311 Derry Ridge Road is a rare opportunity in Westmoreland County luxury real estate. Following an extensive two-year renovation by the sellers — a practicing architect and a celebrated interior designer — this home has been transformed into a masterpiece of craft, comfort, and intentional design. A newly constructed primary suite, a private in-law suite, a dedicated design studio, fully renovated bathrooms, and a redesigned kitchen-dining area with walk-in pantry were all added with meticulous precision. The kitchen centers on a 60-inch ILVE Italian gas range, framed by hand-selected marble countertops and an artisan backsplash — a space that embodies la dolce vita in every detail. Inviting color palettes animate the main living spaces, while specialty rooms are conceived as jewel boxes — saturated with rich, monochromatic hues that shift the mood with each threshold. Garden-level bedrooms and the in-law suite carry their own distinct character while remaining fluent in the home's unified design language. Low-maintenance perennial lavender plantings and a thriving apple orchard deliver seasonal beauty and income potential without the burden of intensive upkeep. Currently operating as a successful Airbnb and event barn destination, the property generates revenue while offering its owners an atmosphere of absolute calm. Views of the Laurel Ridge are nothing short of spectacular. Located just 5 minutes from the charming borough of Ligonier and 25 minutes from Arnold Palmer Regional Airport in Latrobe, this estate is as accessible as it is secluded. Pittsburgh's luxury market is well within reach — making this ideal for a full-time residence, a Laurel Highlands retreat, or a premier short-term rental investment. For buyers searching Ligonier luxury homes, Westmoreland County estate properties, Pennsylvania lavender farms, Laurel Highlands Airbnb retreats, or architect-designed country homes — this is the property you did not expect to find. A 32-acre sanctuary in the Laurel Highlands — reimagined by an architect and interior designer into a living work of art. Nestled in the rolling hills of Ligonier, Pennsylvania, 311 Derry Ridge Road is a rare convergence of nature, craft, and vision. The cedar-clad residence crowns a private 32-acre estate where lavender perennial fields sway in the mountain breeze and a prolific apple orchard yields fruit each season — a working pastoral landscape that is simultaneously breathtaking and effortlessly low-maintenance. Following an extensive two-year renovation led by the sellers — a practicing architect and a decorated interior designer — every square foot of this 5,130 sqft home has been elevated to a level rarely encountered in southwestern Pennsylvania's luxury real estate market. This is not a renovation. This is a transformation. Every detail — from the walk-in pantry to the garden-level in-law suite — reflects decades of professional mastery applied to a deeply personal vision. Inside, inviting color palettes animate the principal living spaces, while specialty rooms — conceived as jewel boxes — are bathed in rich, saturated, monochromatic hues that shift the energy with each threshold crossed. Garden-level bedrooms and the in-law suite maintain their own distinct personalities yet speak fluently within the home's unified color narrative. The renovated bathrooms are finishes-forward and serene. The reconstructed kitchen-dining area, complete with a generous walk-in pantry, is the true heart of the home.
Elaine Shetler-Libent
$185,000
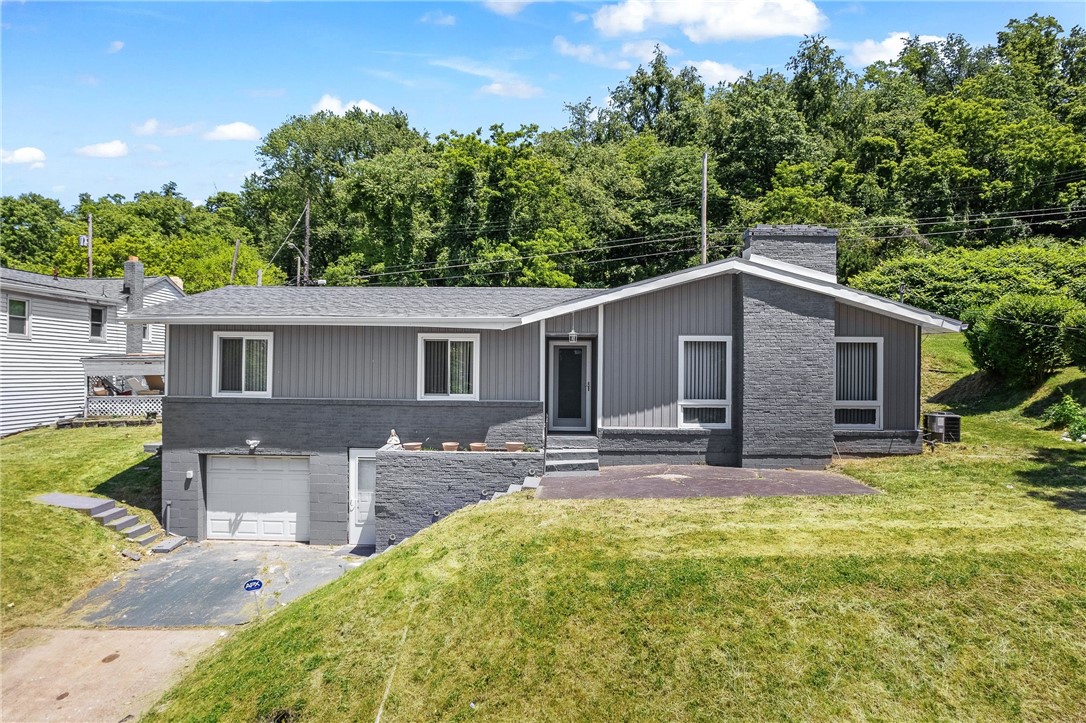
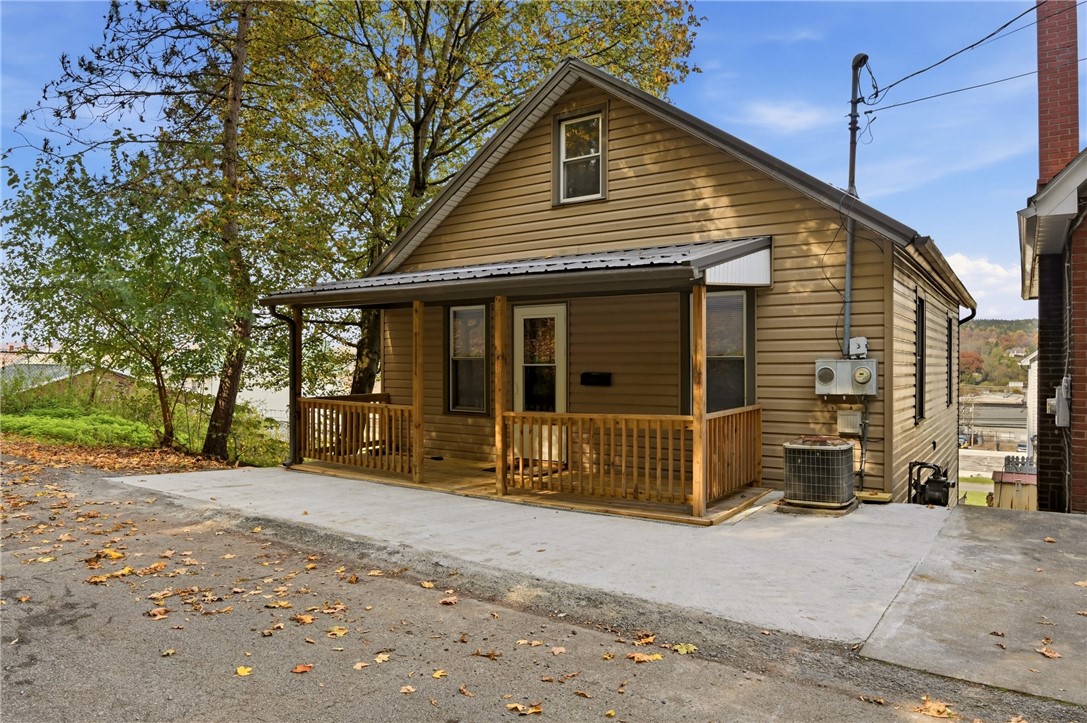
This is a hidden Gem located in Penn Hills but on the border line of the City of Pittsburgh recessed color lights in Living room, Hardwood floors though out beautiful Gas Fireplace, New Kitchen & Bath .Huge finished Game room 38x25 with dual Fish tanks 10 ft Bar Plus a bonus kitchen 10x12 rear Driveway so you have easy unload excess from the grocery store too you Kitchen , Super large sunroom 39x11 off the kitchen for cook outs and entertainment, new roof and siding this is a must see Home
Christian Ivory
$25,000
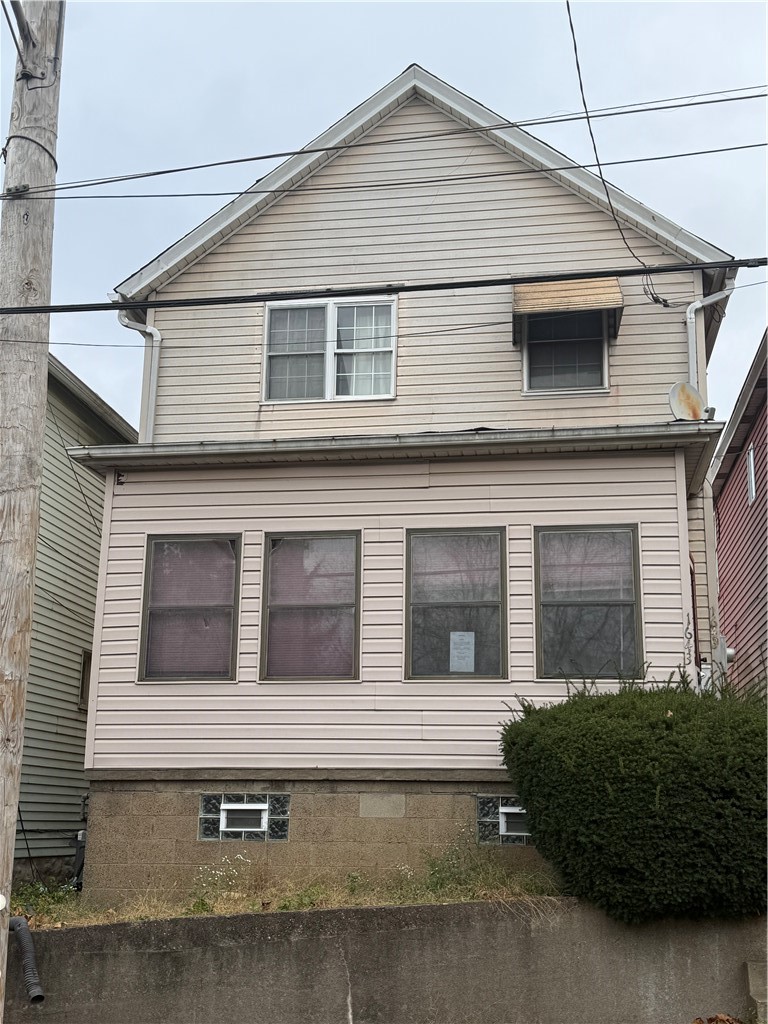
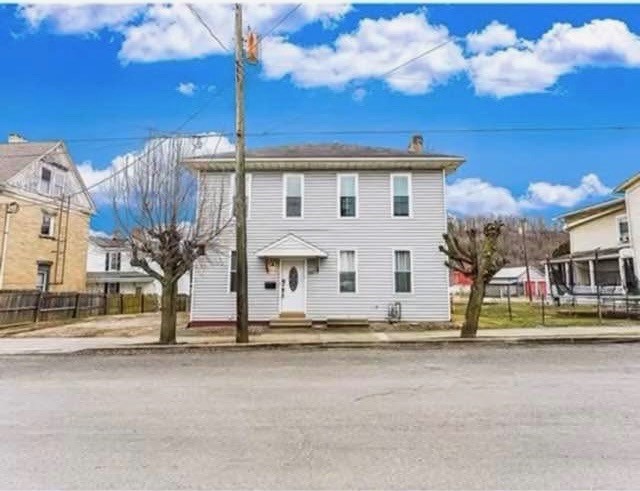
Calling all investors! Opportunity awaits for your next rental property or fix-and-flip project! This 2-bedroom with additional captive bedroom home offers plenty of potential and features an enclosed front porch, covered rear porch and fenced backyard. Bring your contractors, your vision and your renovation ideas to bring this property back to life! Property is in need of updates and is being sold strictly AS-IS, WHERE-IS. SHORT SALE—subject to lender approval. CASH OFFERS ONLY.
Cindy Rack
$264,900
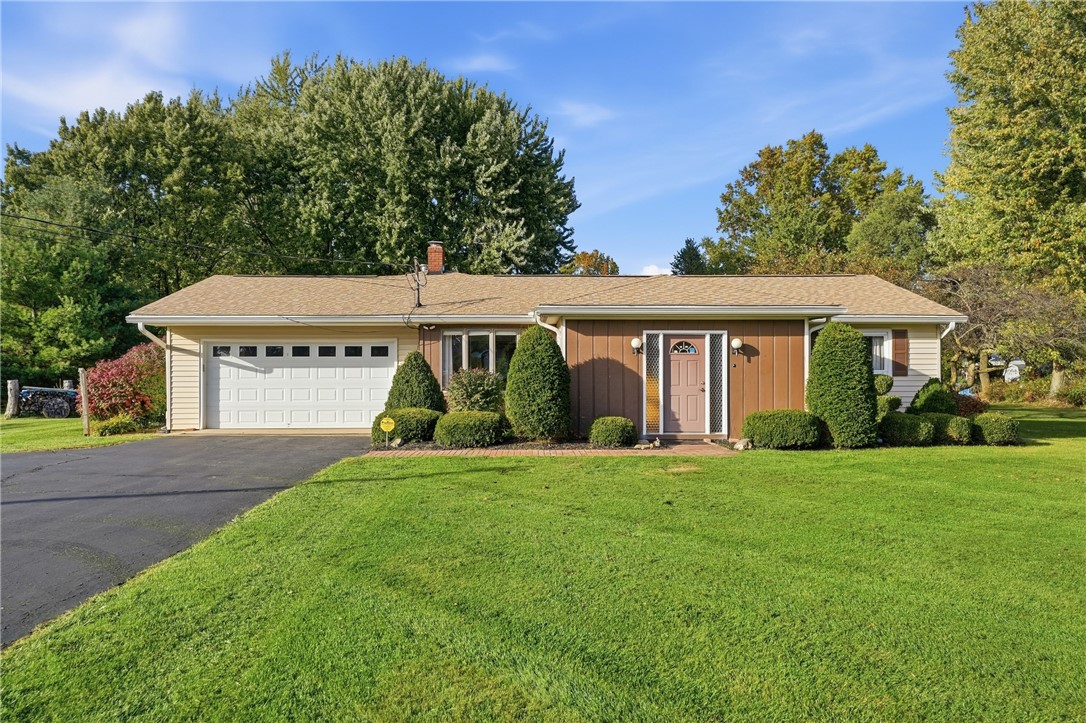
A Home Showcased With "CARE"!! OPEN SATURDAY 11/7, 1-3 PM!! Newly Priced To Sell!! Make Plans To Stop By!! Say “hello” to the solidity and substance of a mid-century era home! This 3 BR 2 BA one-owner ranch boasts a wonderful, sunny disposition and residency in a quiet and highly desirable neighborhood of no-through streets. Beneath a brand-new roof, 1,644 square feet of living space unfolds with surprising openness. A soaring ceiling elevates the main living area. The adjoining dining area connects naturally and opens to a wonderfully preserved kitchen, where pristine flat-panel cabinetry offers neat storage and speaks to the craftsmanship and care of another era. Enjoy more space for lounging among friends in the family room, with the cozy comfort of the woodstove’s supplemental heat. Relaxing is easy in each of three bedrooms, accompanied by a beautifully updated main bath that pairs fresh finishes with an abundance of built-in storage. Look forward to the full basement’s valuable space for storage or future expansion. And there's more to appreciate outside! An inviting deck overlooks the lawn. It’s frame of foliage lends privacy without closing out the sunshine. The attached two-car garage holds a clever surprise: a third, rear-facing bay with direct backyard access. It's a practical place to store your lawn mower and outdoor furniture as we approach the season’s end. If you are handy, a detached workshop is the ideal destination for tinkering and tools. Trees border the ¾-acre property, lending a natural frame and a welcome measure of privacy without sacrificing the neighborly atmosphere that makes Seneca Way so special.
Caren Foy
$139,900
A Home Showcased With "CARE"!! OPEN SATURDAY 11/7, 1-3 PM For FIRST SHOWINGS!! Make Plans To Attend!! Stylish & completely renovated, this low-maintenance Cape Cod presents an inviting path to homeownership at an appealing price!
Caren Foy
$199,450
SELLER WILL CONSIDER HELPING BUYER WITH CLOSING COST. WELCOME HOME – YOU WON’T WANT TO LEAVE! If you’re looking for space, convenience, and a beautifully renovated home that’s truly move-in ready, 130 W Lincoln is the one you’ve been waiting for! Step through the front door into a large welcoming entryway, complete with a spacious storage closet and a full bathroom. From there, you’ll love the bright and inviting living room, filled with tons of natural light and plenty of room to relax or entertain. The heart of this home is the newly renovated kitchen, featuring a large island, abundant workspace, and a beautiful space for family gatherings.. Whether you love cooking, or celebrating holidays with friends, this kitchen offers the space and functionality you’ve been looking for. Upstairs, you’ll find two generously sized bedrooms, each measuring approximately 13' x 15', with double closets and 9-foot ceilings throughout the home. The additional 3rd bedroom provides incredible flexibility and could easily be used as a home office, study, hobby room. For added convenience, the laundry is located right on the second floor. Step outside and enjoy your fenced-in yard, perfect for pets, entertaining, gardening, or simply relaxing. The property also offers off-street parking and a spacious 20' x 8' shed for storage, tools, toys, and more. And the best part? This home received a complete renovation in 2022, including: 200-amp electrical service Updated plumbing New windows New flooring Renovated bathrooms Renovated kitchen New drywall New hot water tank New insulation Fresh paint throughout In 2025 new a/c and furnace installed All the major work has already been done — simply move in and make it your own! The basement has a man door exterior entrance located just outside the side kitchen door, but functions perfectly as you mechanical area and extra storage area. Conveniently located just minutes from shopping, restaurants, and I-79, with Morgantown, WV only approximately 26 minutes away, this home offers the perfect combination of comfort, space, and location. Come see why 130 W Lincoln feels like home the moment you walk through the door — SOOOOOO MUCH HOME FOR THE MONEY!!!!
Theresa Lynden
$150,000
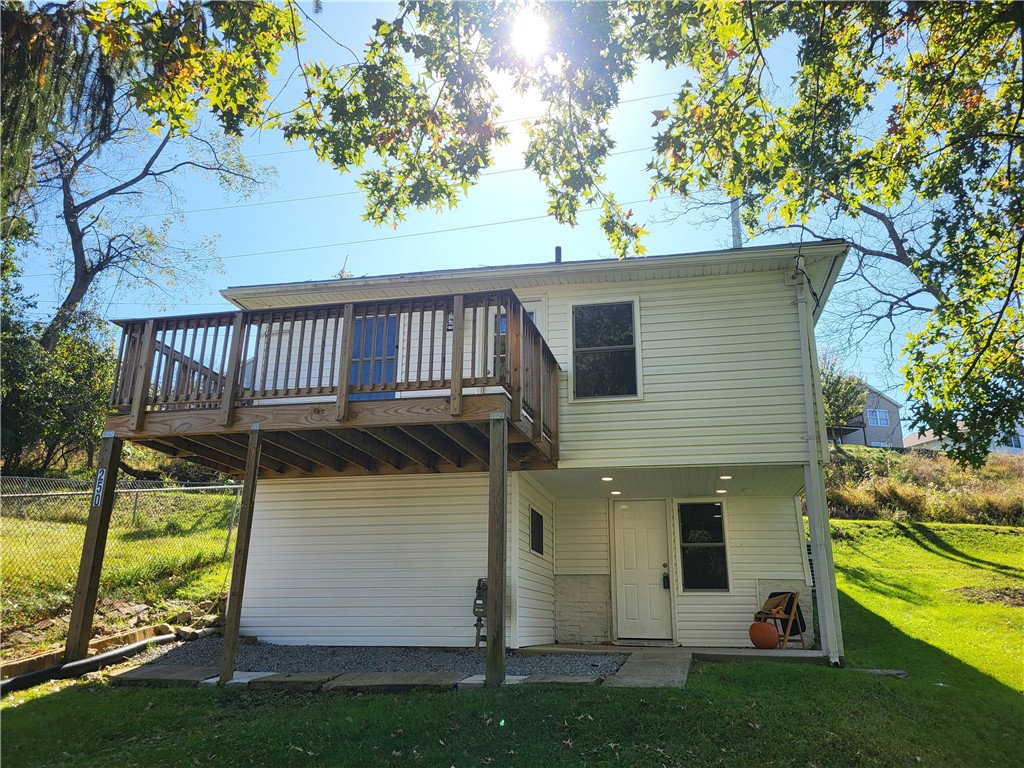
*NEW WINDOWS*NEW KITCHEN*NEW BATHROOM*NEW AIR CONDITIONING*NEW HEAT*NEW STOVE*NEW DISHWASHER*NEW REFRIGERATOR*NEW CABINETS(with self closing doors)*NEW BUTCHER BLOCK COUNTERS*NEW DOUBLE VANITY SINK*NEW TOILET*NEW BATHTUB*NEW PLUMBING*NEW ELECTRICAL*NEW CIRCUIT BREAKER BOX*NEW FOUNDATION WALL*NEW DOORS*NEW CARPET*NEW CERAMIC FLOORS*NEW SIDING*NEW SHEATHING*NEW INSULATION(walls and attic)*OPEN FLOOR PLAN*FINISHED BASEMENT*OIL&GAS RIGHTS INCLUDED* Nothing to do to live in this recently renovated 3-bedroom home offering comfort, style, and affordability! The inviting open floor plan creates a bright, welcoming space, complemented by a kitchen featuring abundant white cabinetry and brand-new stainless steel appliances, including a dishwasher. The spacious bathroom boasts a double vanity, providing added convenience and functionality. Enjoy the extra living space of the finished basement, perfect for a family room, home office, or recreation area. Zoned mini-split heating and air conditioning systems provide year-round comfort. Nestled in a private location, this affordable, move-in-ready home is a wonderful opportunity for anyone looking for modern updates and comfortable living. Don't miss your chance to make this home your own! Close to Public Transportation.
Chris Opfer
$736,000
Welcome to this exceptional model home, showcasing professionally designed custom finishes and thoughtful details throughout! Offering 3 bedrooms, 3 full baths, 2,807 SF, and an oversized 2-car garage, this home combines elevated style with everyday functionality. The open-concept main level features a beautifully appointed kitchen with Cambria quartz countertops, stacked cabinetry extending to the ceiling, and a matte black Café appliance package. The family room is highlighted by a dramatic floor-to-ceiling gas stone fireplace with a custom cedar mantle. Enjoy abundant natural light in the four-seasons room, which opens to a covered courtyard—perfect for relaxing or entertaining. The primary suite offers a spacious walk-in closet, double-bowl vanity, private water closet, and luxurious ceramic-tiled Roman shower. A convenient pass-through from the primary bath leads directly into the laundry room for effortless everyday living. Upstairs, the versatile second level features a third bedroom, third full bath, and generous loft providing additional living, office, or flex space. Designer details elevate this home at every turn, including a stunning two-story staircase with mirror detail, craftsman-style trim, custom buffet cabinetry, a built-in drop-zone bench, and carefully selected wallpaper accents. This model home is a true showcase of quality craftsmanship, sophisticated design, and comfortable living.
Kathleen Cooper