Start with your goals
Share your timing, priorities, and questions so the conversation starts in the right place.
kwPGH agent profile
Start a conversation about buying, selling, or your next move in the Pittsburgh region.
Share your timing, priorities, and questions so the conversation starts in the right place.
Review active Pittsburgh-area homes and ask for help narrowing the options.
Connect when you are ready to discuss a showing, a sale, or what comes next.
We can help you find your next dream home, even if it is listed with another broker. You can explore all active listings by clicking the button below. Please reach out to me if you have any questions!
Swipe to browse homes
$800,000
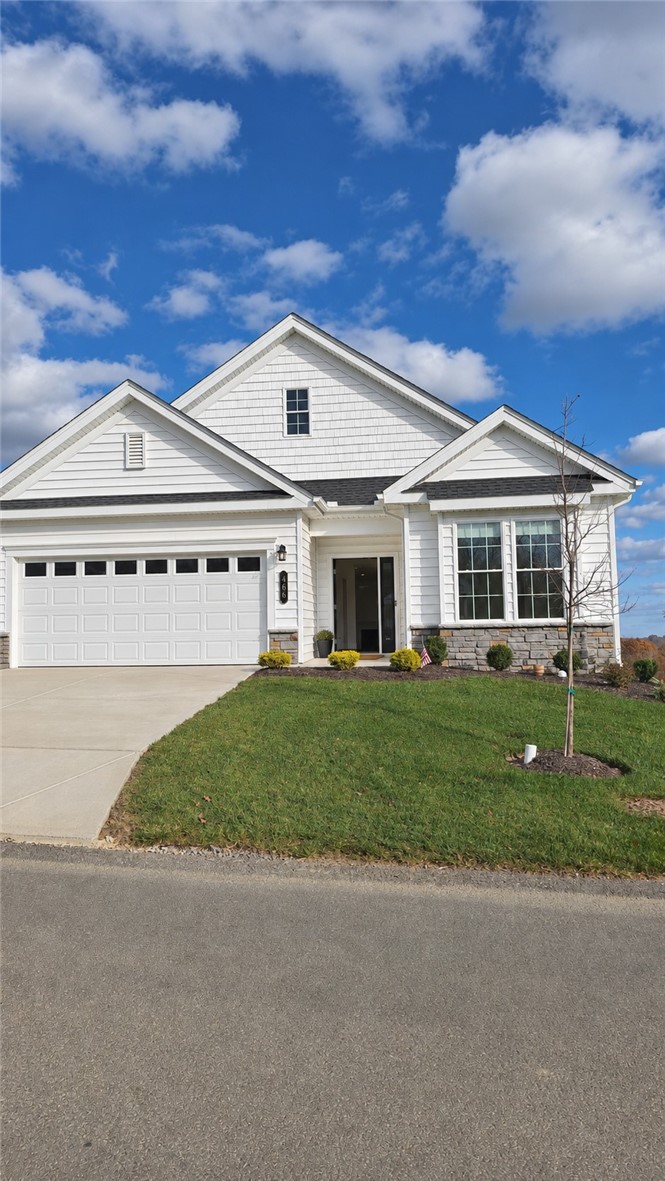
Built in 2025, this contemporary patio home combines single-level living, inviting outdoor spaces and an extensive community amenity package at Traditions of America at Southpointe, a 55+ community. The two-bedroom, two-bath layout connects the kitchen, dining area and great room for comfortable everyday living and entertaining. A fireplace creates a welcoming focal point, while the kitchen offers an island, electric cooktop, dishwasher, microwave and refrigerator. The primary suite includes generous closet space and a walk-in shower. Vinyl and ceramic tile flooring, custom window treatments, an included washer and dryer, and a two-car garage add everyday convenience. Enjoy the screened rear porch, adjoining patio and park views. Beyond the home, community amenities include a clubhouse, fitness center, heated outdoor pool and spa, pickleball, bocce, a golf simulator and spaces for gathering with neighbors. Enjoy the comfort of a nearly new home with recreation and social activities close at hand.
Daniel Fleischman
$264,900
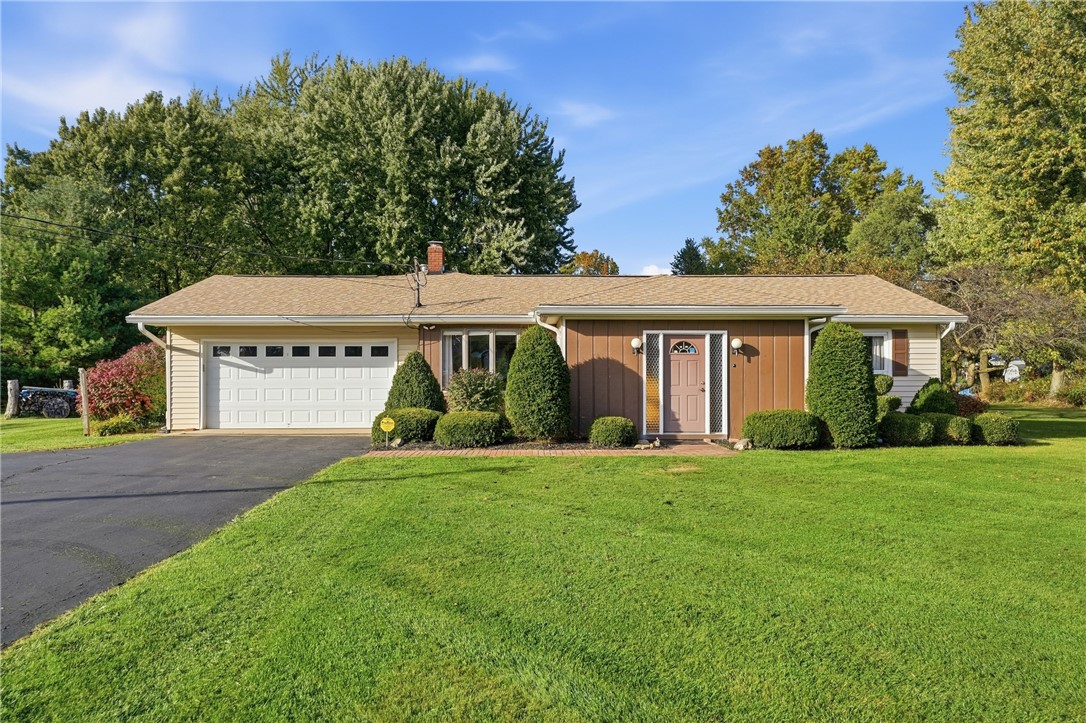
A Home Showcased With "CARE"!! Newly Priced To Sell!! Say “hello” to the solidity and substance of a mid-century era home! This 3 BR 2 BA one-owner ranch boasts a wonderful, sunny disposition and residency in a quiet and highly desirable neighborhood of no-through streets. Beneath a brand-new roof, 1,644 square feet of living space unfolds with surprising openness. A soaring ceiling elevates the main living area. The adjoining dining area connects naturally and opens to a wonderfully preserved kitchen, where pristine flat-panel cabinetry offers neat storage and speaks to the craftsmanship and care of another era. Enjoy more space for lounging among friends in the family room, with the cozy comfort of the woodstove’s supplemental heat. Relaxing is easy in each of three bedrooms, accompanied by a beautifully updated main bath that pairs fresh finishes with an abundance of built-in storage. Look forward to the full basement’s valuable space for storage or future expansion. And there's more to appreciate outside! An inviting deck overlooks the lawn. It’s frame of foliage lends privacy without closing out the sunshine. The attached two-car garage holds a clever surprise: a third, rear-facing bay with direct backyard access. It's a practical place to store your lawn mower and outdoor furniture as we approach the season’s end. If you are handy, a detached workshop is the ideal destination for tinkering and tools. Trees border the ¾-acre property, lending a natural frame and a welcome measure of privacy without sacrificing the neighborly atmosphere that makes Seneca Way so special.
Caren Foy
$234,900
Space to spread out and plenty of updates to enjoy! This 3 bedroom, 1.5 bath home in Monroeville’s Garden City neighborhood features hardwood floors, separate living and family rooms, and an open kitchen/dining area. A bonus room is receiving its finishing touches for use as an office or potential fourth bedroom. Enjoy a remodeled full bath, new family room flooring, and handy entryway built-ins. Outside, a deck and newly fenced backyard offer room to relax, while a two-car garage adds storage and convenience. Other updates include an interior French drain with sump pump, a new electrical panel, and a new sewer line. Close to shopping, dining, parks, and major roadways. Come see what makes this one feel like home!
Kathy Merriman
$99,900
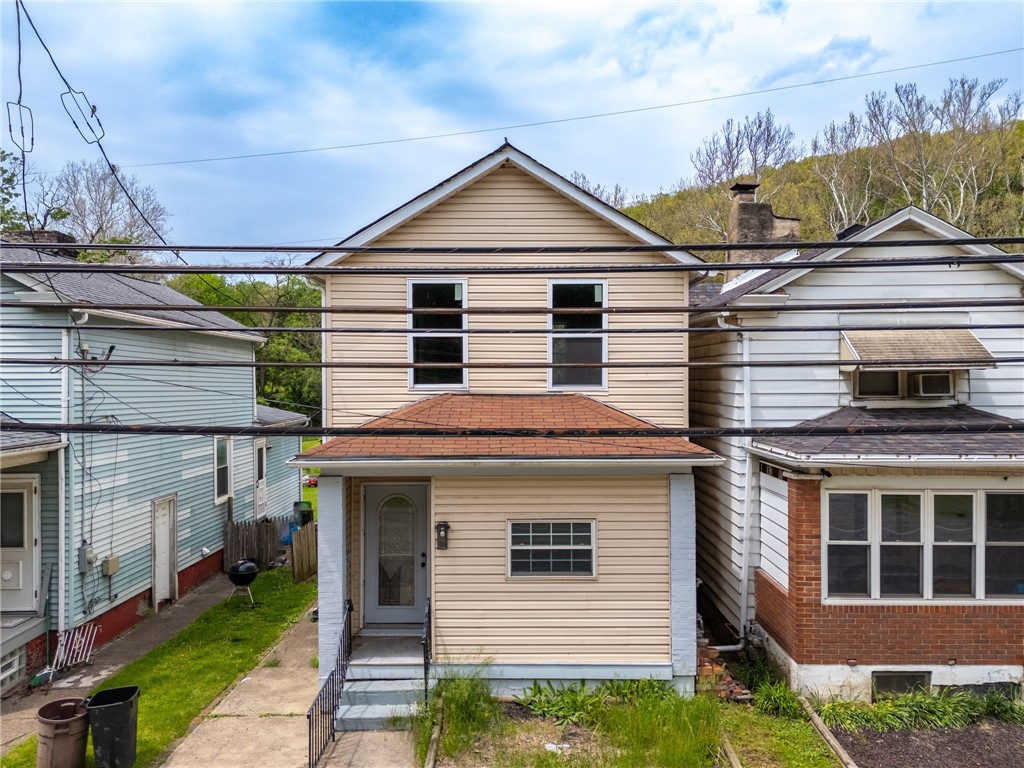
Beautifully renovated 2-bedroom, 2 full bath home in the heart of Ambridge! Situated on a spacious lot with off-street parking, this move-in ready property offers the perfect blend of character and modern updates. The open-concept main level features stylish wide plank LVP flooring, a spacious living and dining area, and an updated kitchen ideal for entertaining. Upstairs offers generously sized bedrooms with ample storage and updated finishes throughout. Enjoy the private fenced rear yard backing to Big Sewickley Creek, providing a peaceful setting with natural views. Conveniently located near shopping, dining, schools, and major roadways. A must-see home with charm and functionality throughout! Seller we'll put in new furnace and AC
Christian Ivory
$369,999
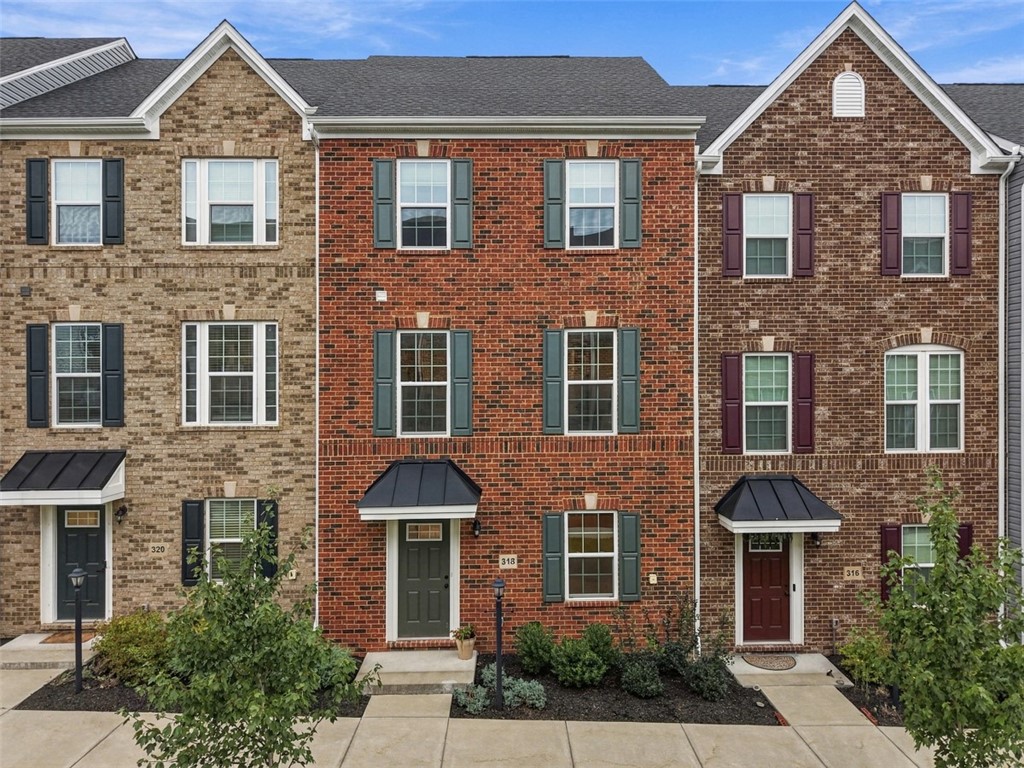
THIS HOME HAS IT ALL! Located in Cranberry Township’s Park Place community, this 3 bedroom, 2.5 bath townhome is just two years old and ready for you to move right in WITHOUT THE WAIT for new construction. Three finished levels give you room to spread out. The spacious, open main level features luxury vinyl plank flooring and an oversized kitchen island with seating. Upstairs, a tray ceiling adds character to the generous primary suite. Enjoy RESORT STYLE AMENITIES right in your neighborhood. Start your morning at the fitness center, spend a summer afternoon by the pool or practice your swing on the clubhouse golf simulator. In the evening, follow the neighborhood trail to Graham Park for a stroll. The kitchen opens to both the living and dining areas, so you can prep dinner at the island and still be part of the conversation. Crisp white cabinetry, large pantry, quartz countertops and stainless steel appliances give the kitchen a bright, clean look. The adjoining dining area opens to the rear deck. Upstairs, the primary suite includes a walk-in closet and a private bath with a dual-sink vanity and glass-enclosed shower. Two additional bedrooms, a second full bath and laundry complete the upper level. The finished lower level offers a separate space for a home office, media room or second living area, with access to the integral two car garage. Park Place offers two adult pools and a separate children’s pool, while nearby Graham Park adds miles of walking paths, sports fields and playgrounds. The HOA handles lawn care and sidewalk snow removal, giving you more time to enjoy it all. Shopping and dining are just minutes away, with quick access to I-79 and Route 228.
Kathy Merriman
$1,159,000
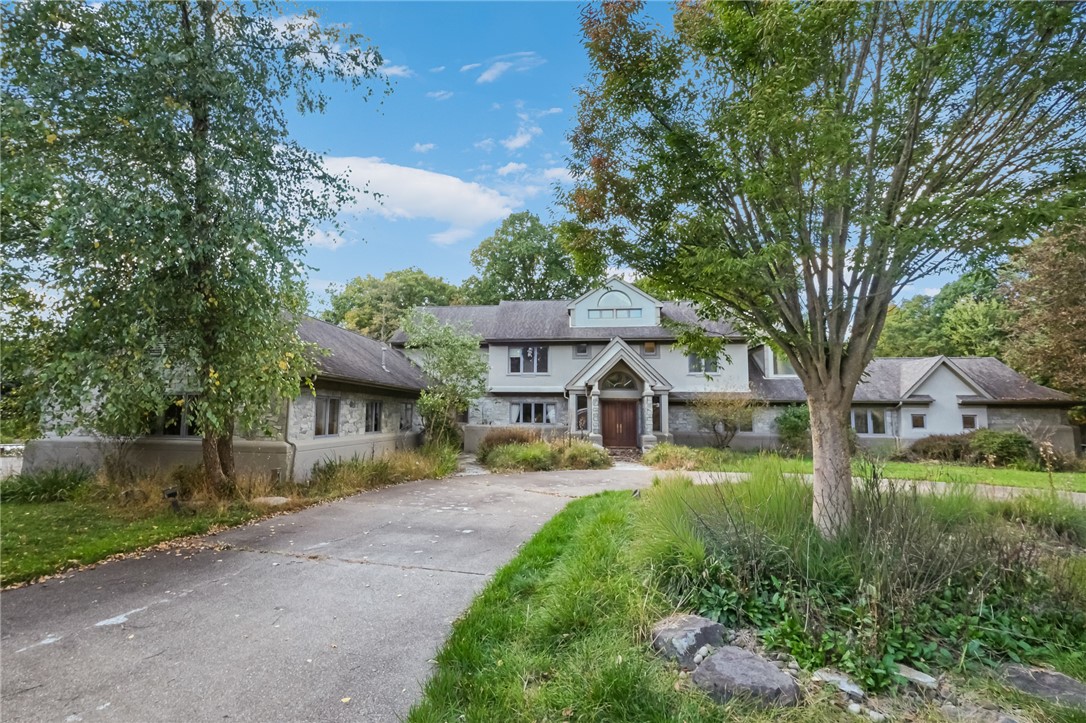
This impressive home offers exceptional space, distinctive architecture, and a beautiful setting surrounded by mature trees. Featuring 5 bedrooms and 6 bathrooms, the expansive floor plan includes two bedrooms on the main level and three upstairs, along with spacious living and dining areas, soaring ceilings, oversized windows, and multiple fireplaces. The finished lower level offers additional living and entertaining space, including a mother-in-law suite with a second kitchen. Additional amenities include a private sauna, wine room, dedicated home gym, and an attached four-car garage. Multiple decks and patios overlook the beautiful grounds, providing plenty of space to relax or entertain. With its unique architectural details, flexible layout, and impressive amenities, this home is truly one of a kind!
Libby Sosinski
$139,900
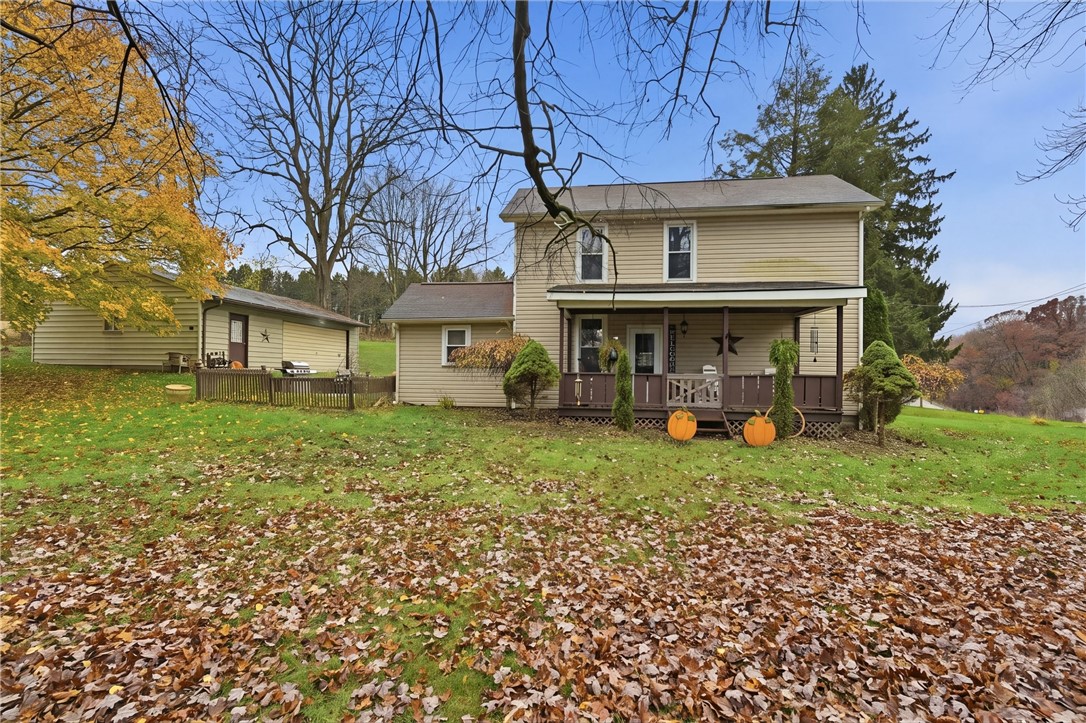
A Home Showcased With "CARE"! OPEN THURSDAY 11/19, 5-7 PM!! Make Plans To Attend!! $139,900....Oh WOW!! Are you looking for an endearing home to call your own? The journey begins as you approach the inviting front porch. It’s the perfect welcome to a home filled with warmth and charm. Step into the warm embrace of natural light, flowing through the home’s replacement windows and highlighting every beautiful wood detail from room to room. An attractive built-in cabinet and brick faced wall are the centerpiece of the dining room and the living room is defined by a surround of wood trim and a set of pocket doors. Imagine hosting family dinners or entertaining friends in this welcoming space. The kitchen feels warm and inviting beneath a wood-plank ceiling. White flat-panel cabinetry pairs with a brick-faced backsplash, while generous counters provide ample room for daily food preparation or your holiday baking. A beautiful banister guides your steps to the second floor, where two bedrooms and a full bath provide much needed rest and relaxation. The basement affords a full footprint of storage, and an energy efficient gas furnace and central air keep indoor temperatures just right in every season. A 2-car garage offers modern construction and protects your tools and motor toys from the elements. Opportunities abound for gardening and outdoor fun in the raised garden bed and sizeable, level yard or take a short walk to Neshannock Creek’s public access for fishing and boating adventures. Come see what makes 978 E Maitland Ln feel like home! Contact the listing agent to ask questions and schedule your private tour!
Caren Foy
$274,900
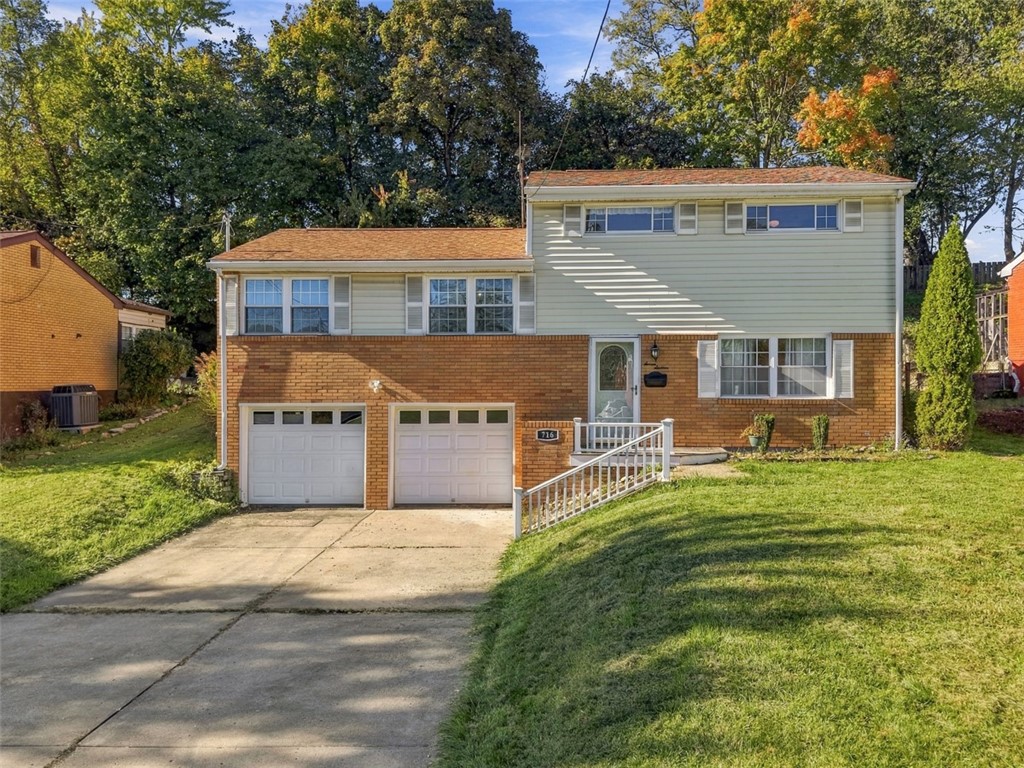
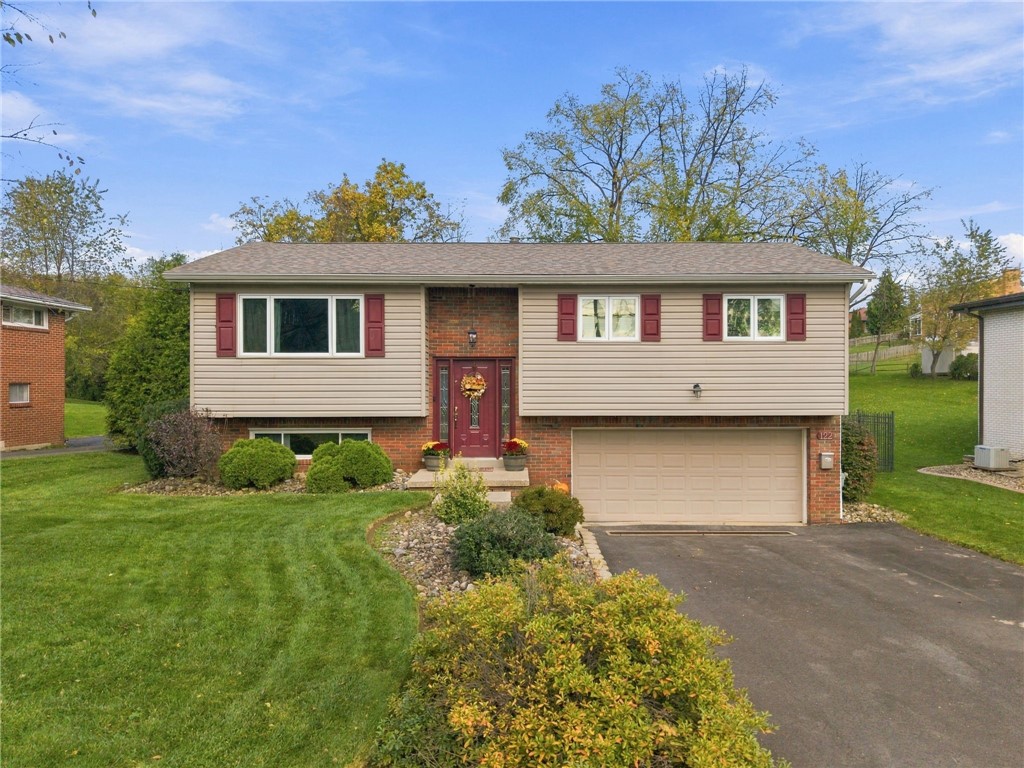
Well-maintained split-level home offering comfortable living space and several recent improvements. Hardwood floors add warmth throughout the main living areas, while the spacious lower-level game room provides additional room for recreation, entertaining, or hobbies. The home features two full baths and a practical layout with plenty of flexibility for everyday living. Enjoy outdoor space from the covered patio overlooking the fenced-in backyard, side garden and a shed providing additional storage. Recent improvements include a newer roof, windows, driveway, oven and hot water tank. Conveniently located near shopping, dining, local amenities, and major routes, this home offers a combination of comfort, outdoor space, and accessibility.
Paula Harnish