Your First Home, Your Smartest Investment
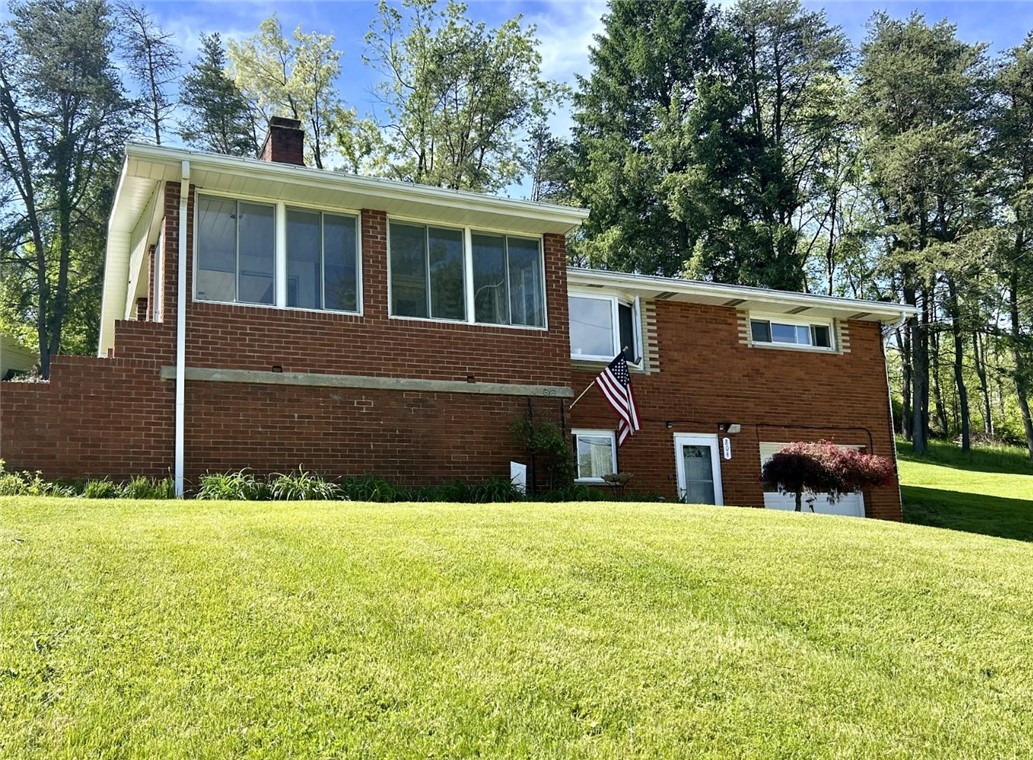
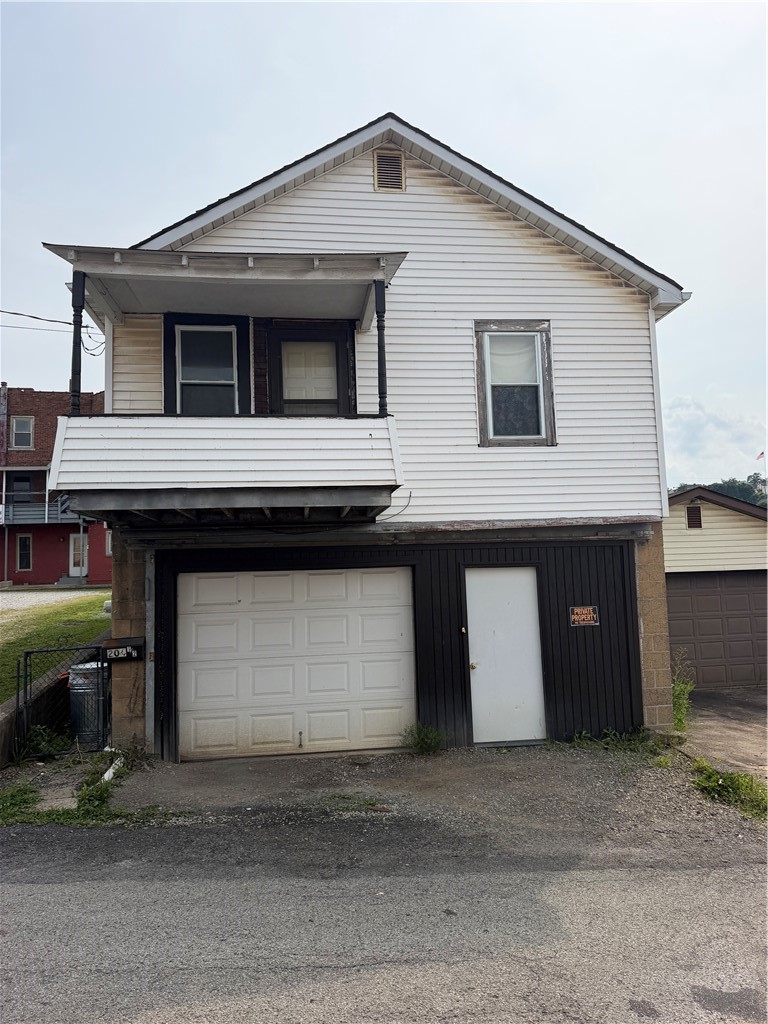
Why keep paying someone else's mortgage? This beautifully remodeled one-bedroom, one-bath home in the Kiski Area School District puts you on the path to building equity for less than you're likely paying in rent right now. Freshly updated and move-in ready, this home has already done the hard work for you — clean, modern finishes throughout mean you can unpack and start living instead of renovating.
The efficient, low-maintenance layout is ideal for a first-time buyer ready to stop throwing money away on rent and start building something of their own. Stay cozy through every Western PA winter with gas forced air heat, and enjoy the everyday convenience of public water and public sewage — no wells, no septic systems, no surprises. The integral one-car garage adds secure parking and extra storage, right at your fingertips.
Location seals the deal: you're just minutes from shopping, dining, and everyday errands, all within the well-regarded Kiski Area School District. Whether this is your very first home or your next smart move, this property proves that ownership isn't out of reach — it's a better deal than renting, starting today.
Schedule your showing and see why owning beats renting, right here in the Kiski Area.
Elaine Shetler-Libent
44
714 Dahlia Drive, Belle Vernon, PA 15012
$409,000
4 beds3 baths0.71 acres
Cul-de-sac calm. Newer-home shine. Backyard magic.
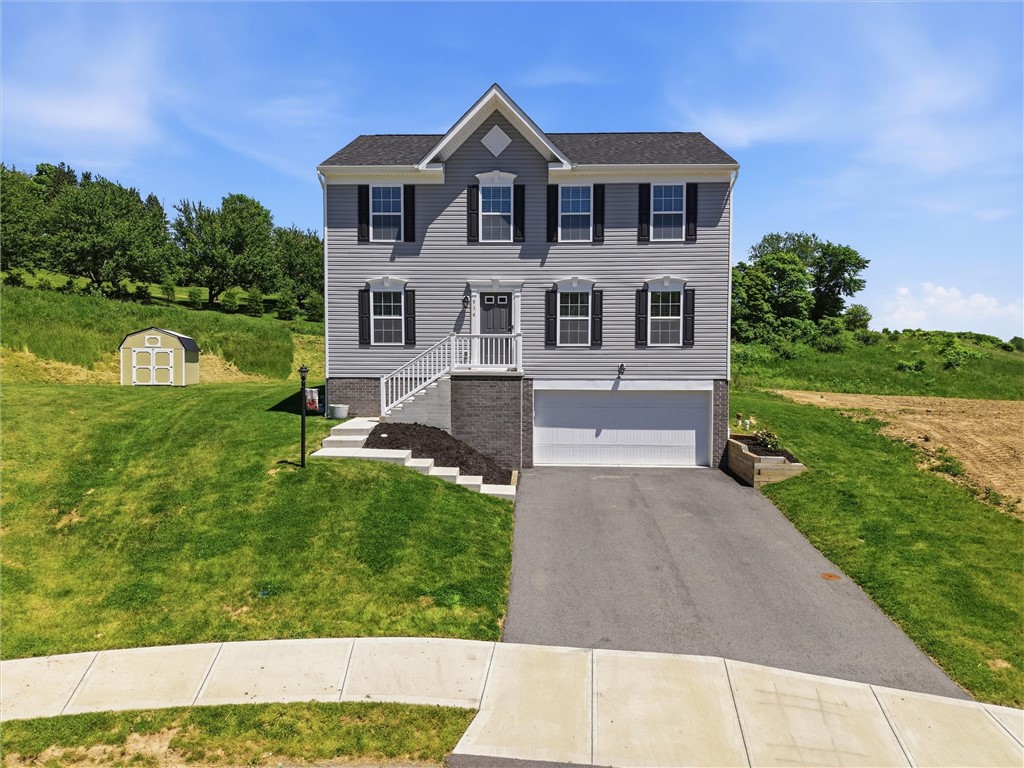
Welcome to 714 Dahlia Drive — one of the most compelling new-construction values in Westmoreland County. This stunning 2024-built two-story home in North Belle Vernon sits on a rare .71-acre flat lot at the end of a quiet cul-de-sac, offering the space, privacy, and modern lifestyle today's buyers are searching for in the greater Pittsburgh area.
Step inside and immediately feel the difference of brand-new construction. Engineered hardwood flooring flows through the main level, anchoring an open-concept layout designed for the way families actually live. The bright, modern kitchen features granite countertops and connects seamlessly to your dining and living areas — ideal for everyday meals and effortless entertaining.
Upstairs, four generously sized bedrooms provide room for everyone, including a comfortable primary suite. With 2 full baths and a powder room, busy mornings are never a battle.
The finished basement is a true bonus — nearly unlimited in its possibilities. Use it as a media room, home gym, playroom, home office, or private guest suite. Whatever your family needs, this lower level delivers.
Then step outside, and prepare to be impressed.
The brand-new 20' x 15' Trex composite deck sets the stage for a backyard unlike anything else in this price range. The yard is massive, flat, and fully usable — with room for kids, pets, a garden, a fire pit, and serious entertaining. Birdwatchers and nature lovers will feel right at home, and the lot offers genuine potential for a future inground pool. This is the outdoor space buyers dream about and rarely find.
The 21' x 25' integral 2-car garage adds everyday practicality, while the cul-de-sac location keeps traffic and noise to a minimum — a combination that is increasingly hard to find in Westmoreland County's new-construction market.
Located close to local schools, with convenient access to Route 201, I-70, and the greater Pittsburgh metro corridor, 714 Dahlia Street positions you perfectly for both quiet residential living and easy commuting.
Newer construction. Flat .71-acre lot. Finished basement. Trex deck. Cul-de-sac. Minutes away from schools. North Belle Vernon, Westmoreland County.
714 Dahlia Street delivers exactly what buyers are looking for — and then some.
Elaine Shetler-Libent
29
804 Redwood Dr, Mc Donald, PA 15057
$313,000
3 beds3 baths0.34 acres
2 Kitchens • 2 Living Rooms • Double Lot — Multigenerational Living Near Montour Trail HOME WARRANTY + Transferable Roof Warranty Included. Rare all-brick multigenerational home in Cecil Township, Washington County — just 60 steps from the Montour Trail and walking distance to Cecil Township Park. Located in the highly sought-after Canon-McMillan School District, South Pointe area, this 4-sided brick 2-story sits on a double lot (approx. 15,000 sq ft) and is purpose-built for flexible, multi-generational living. The big differentiators: 2 full kitchens, 2 living rooms, and a double lot — giving families the space and independence to live together without compromise. Whether you're housing aging parents, adult children returning home, or long-term guests, this home delivers true dual living with privacy and function built in. The flexible layout includes 3 bedrooms, 2 full baths, a dining area, and hardwood floors and ceramic tile throughout — timeless, low-maintenance, and move-in ready. Recent updates include: Fresh interior paint · New LVP flooring (lower-level game room & kitchen) · New tile flooring (upper kitchen) · Updated bath fixtures (vanity, toilet, lighting, shower head) · New switches, outlets & dusk-to-dawn porch light. Outdoor living is a standout: The patio and porch areas are pre-wired and plumbed with hot/cold water, electric, and cable — ready for an outdoor kitchen. Relax on the covered side porch with a hanging swing, perfect for birdwatching and enjoying the yard. The fenced double lot features a divider — ideal for separating pets or creating two distinct outdoor zones. Bonus storage: attic access, under-porch storage, and additional outdoor storage. Location: ~25 minutes to Downtown Pittsburgh · ~20 minutes to Pittsburgh International Airport · Steps to Montour Trail · Walk to Cecil Township Park. Included protections: Home Warranty for buyers + transferable Roof Maxx 5-year warranty (treated 9/29/2025). Natural Gas is available at the road.
Elaine Shetler-Libent
48
524 Paracca Lane, Fombell, PA 16123
$3,200,000
4 beds4 baths45.31 acres
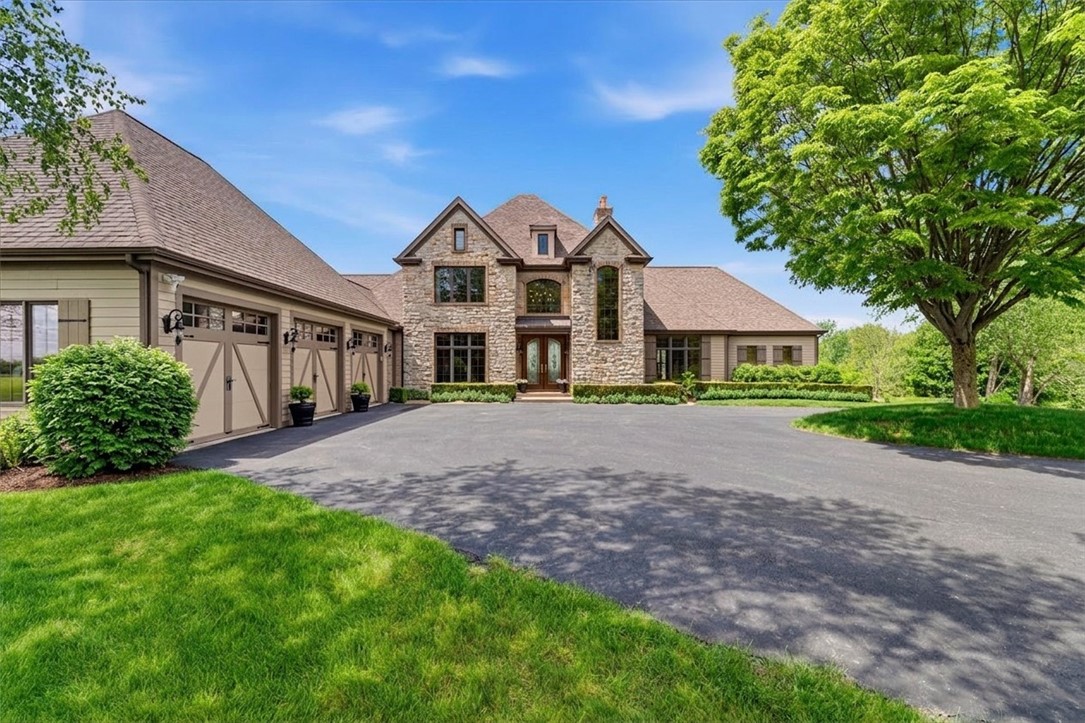
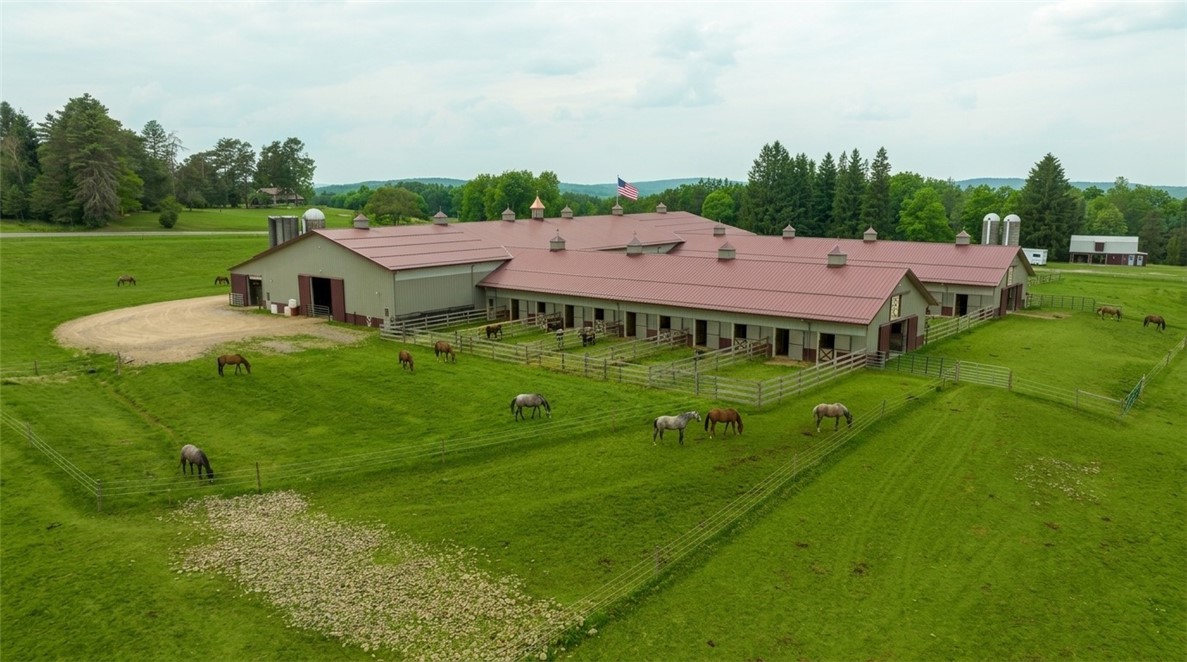
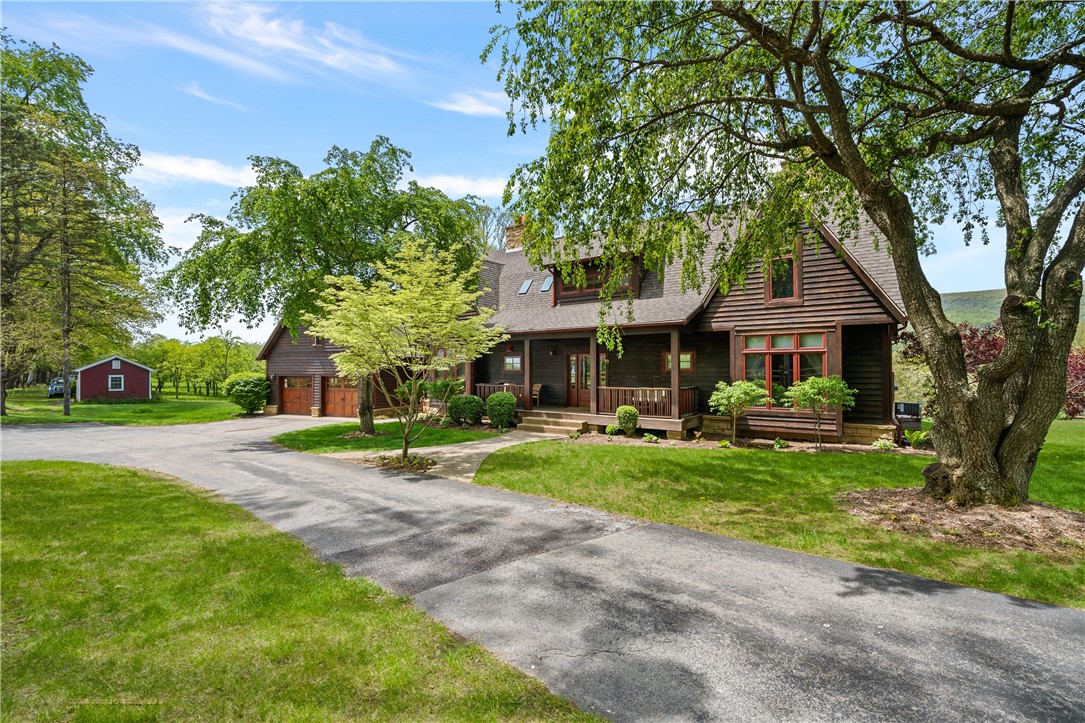
PA LUXURY. LAND. LIFESTYLE. ALL IN ONE EXTRAORDINARY WESTERN PENNSYLVANIA ESTATE. Some homes shelter you. Others define you. 524 Paracca Lane is unmistakably the latter — a breathtaking stone estate on 45.31 private acres in BEAVER County, where the landscape opens to reveal something irreplaceable: miles of sweeping Western Pennsylvania horizon, an EXCEPTIONAL equestrian facility, resort-style outdoor living, and interiors refined to rival the finest properties in the region. Built in 2003 and beautifully elevated through 2023–2025 renovations, this 4,924 sq ft masterpiece is not just a home — it is a forever property, a place where your family's story deserves to be written. Step onto the EXPANSIVE wrap-around deck and inhale: before you stretches an unobstructed panoramic vista of the endless Pennsylvania countryside. Morning fog. Golden hour. Stars overhead. Every season paints this canvas differently — and it is yours alone. Inside, Mullican hand-scraped maple floors glow beneath a soaring 18-foot Great Room ceiling. Two Stone wood burning fireplaces. The 2025 kitchen renovation stuns: GE Monogram appliances, 48" cherrywood cabinetry, White Calcutta porcelain countertops and backsplash, Brizo faucets, Serena & Lily designer lighting, SubZero wine cooler with refrigerated drawers at the wet bar — every detail curated for the host who sets a high bar. The first-floor master suite offers a vaulted ceiling, plantation shutters, and a Kohler soaking tub with panoramic views. 18" limestone radiant heated floors. A paneled office and library with coffered ceilings, 2025 Pella windows, dual HVAC, and 900-AMP service complete a residence that performs as magnificently as it looks. Below, the entertainment level hosts 50+ guests effortlessly — custom bar, beam ceilings, stone wood-burning fireplace, and a mini kitchen with oxidized copper countertops and two sets of refrigerated drawers. An in-law suite, currently a gym, includes an infrared sauna and gym, walk in closet, full bath and private entrance, which round out a lower level built for living fully. Outside, the in-ground saltwater pool with three lap lanes sits beneath one of the most spectacular views in all of BEAVER County — open sky, rolling hills, and miles of Western Pennsylvania countryside stretching to the horizon. Laminar color-changing water arches and pool lights, a new liner (2024), automatic cover (2023), and propane heat transform evenings here into something magical. For the equestrian buyer, this property is simply exceptional. The 72' x 100' indoor arena offers year-round riding in any weather. Six 12'x12' stalls: 2 inside stand alone stalls and 4 outer stalls each connect to covered areas and private 12'x24' run-in paddocks. Three large pastures, a Corian-appointed tack room, a viewing room/lounge (which is currently being used as a man-cave with a brewery and pizza oven) and two run-through shelters across 45.31 acres make this a turnkey facility ready for a private program or professional operation. 524 Paracca Lane is a rare convergence of luxury, land, and lifestyle. Properties this complete, this beautiful, and this extraordinary do not come available often. When they do, they do not last. Only 10 minutes from Zelienople; 20 mins to Cranberry Twp; 40 mins to Downtown Pittsburgh | PNC Park | Acrisure Stadium; 44 mins to PIT International Airport. Sold fully furnished. PRIVATE BLACKTOP DRIVEWAY WITH SECURITY, do NOT enter without Private Appointment.
Elaine Shetler-Libent
50
5558 Follett Run Road, Warren, PA 16365
$1,350,000
3 beds3 baths93.9 acres
Rarely does an opportunity of this magnitude come to market. Serenity Equine Center is a premier, 40 Stall turn-key equestrian facility spanning 93.9 stunning acres — an extraordinary investment for the serious horse professional, trainer, competitor, or equine entrepreneur seeking the ultimate combination of world-class infrastructure and peaceful country living.
At the heart of this iconic property stands a masterfully designed 40-stall equine facility — the Morton Built facility feature 32 spacious 12×12 stalls, a dedicated training wing with additional 12×14 and 12×10 stalls, all appointed with gravel underlayment and hemlock board construction. A sophisticated drain system, artesian/spring water supply, and a secure interlocking stall system speak to the facility's uncompromising attention to equine welfare and operational excellence. 40 Southern White Pine Lockers. 14 Frost Free waterers. 16 Private Paddocks.
Compete, train, and perform at the highest level in the breathtaking 200×85 ft indoor arena with soaring 20-ft ceilings, LED lighting, full sound system, 200-amp electrical service, sand footing, and American Work electric-fed perimeter — plus a separate heated club room and viewing room with judges' box, partial bath, office, and refrigerator. Step outside to the expansive 200×110 ft outdoor arena, built for hunter courses and major events, with a picnic area and RV hookup for spectators and competitors.
9 fully fenced pastures — totaling 45 fenced in pasture acres — are enclosed with a mixture of high-tensile, coated 5-strand and 4-strand coated fencing, including over 1 mile of exterior electric fencing. 7 Gravity-fed spring water and automatic waterers service the pastures, ensuring year-round ease of management. A bank barn with hay storage for 2,200+ bales (frost-free), a 24×88 ft machine shed, and a full equipment area complete the working farm infrastructure.
The private 3-bedroom, 2-full-bath residence — on a separate parcel — offers a full basement, 2-car garage, natural gas forced-air heat, vinyl siding (2010), and a new roof (2017). This is your home base in the midst of something truly extraordinary.
Whether you envision hosting USEF-sanctioned competitions, operating a thriving boarding and training program, launching an elite equestrian academy, or simply living your dream of a self-sustaining horse property — Serenity Equine Center delivers it all. Properties like this are the ones buyers have searched for their entire careers. Don't miss your once-in-a-generation chance to own a legend.
Regular hosting of national clinicians and events like the Northeastern Great Lakes EXCA Championship
Property highlights
40-stall barn, hemlock board construction
200×85 ft indoor arena, 20-ft ceilings
200×110 ft outdoor arena w/ hunter course
Heated club room & judges' viewing box
9 fenced pastures, 45 acres total
Coated High-tensile 4 & 5-strand fencing, 1+ miles electric
Spring-fed artesian water + automatic waterers and Additional Water Well
Bank barn — 2,200+ bale frost-free hay storage
Whole-property generator (auto + manual)
3 Aerotec ventilators
Full LED arena lighting + sound system
RV hookup & picnic area for events
24×88 machine shed + equipment storage
2 grooming stalls, 2 wash stalls, 2 tack rooms
Quarantine area + 2 wings with 16 Dutch-door paddocks
3BR/2BA home — new roof 2017, 2-car garage
Elaine Shetler-Libent
50
217 Country Club Road, Washington, PA 15301
$1,550,000
4 beds4 baths27.2 acres
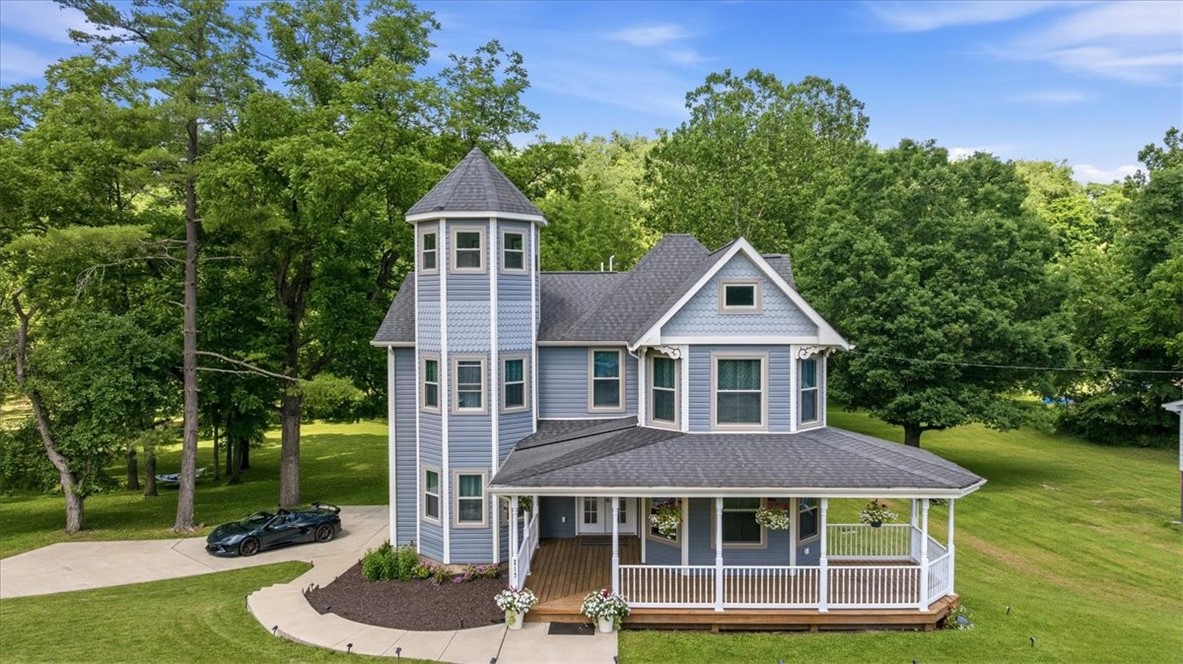
217 Country Club Road, Washington, PA — A Masterfully Restored 1880s Victorian Estate on 27.2 Acres, Minutes from Pittsburgh
If you're searching for a historic home on acreage in Pennsylvania that delivers modern luxury, stop scrolling — this is it. Set on 27.2 private acres in Washington County, this restored 1880s Victorian blends timeless architecture with a rebuilt-from-the-ground-up living experience. Whether you want an equestrian property in Washington County PA, a luxury country estate near Pittsburgh, or a Victorian home on real acreage, this listing checks every box.
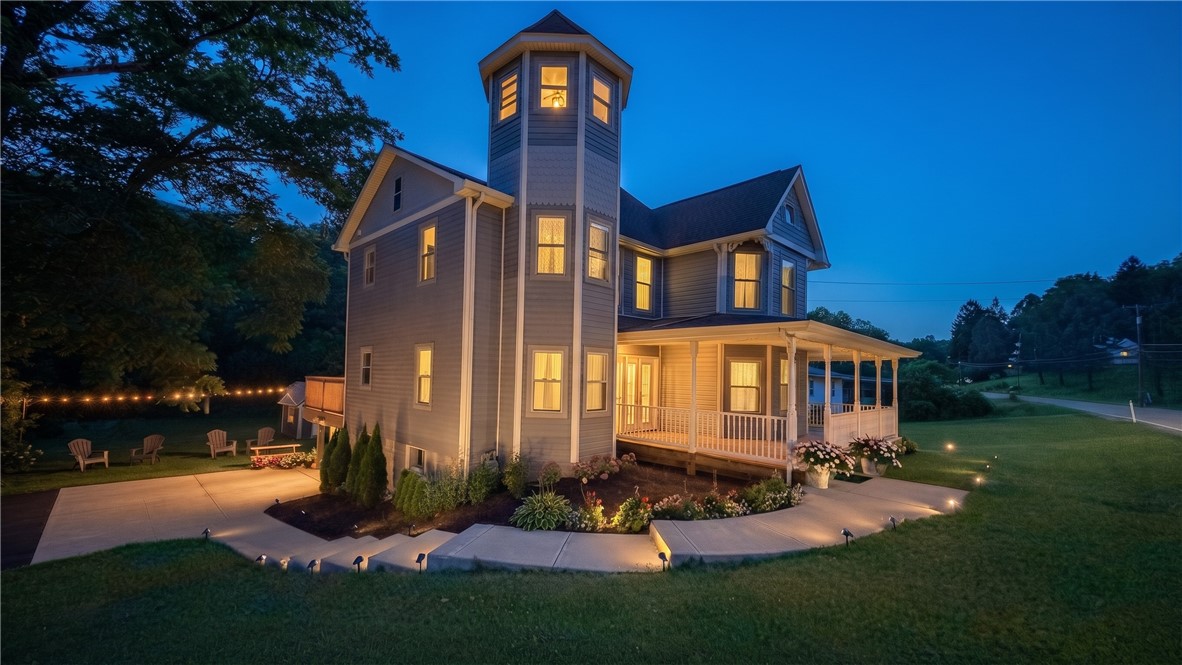
This isn't a renovation — it's a decade-long transformation. The original footprint was doubled and crowned with a striking third-story octagon tower, while every modern essential — NEW foundation, roof, electrical, plumbing, HVAC — was rebuilt new, honoring 1880s roots without sacrificing modern comfort. Public water, Public Sewage!
The exterior features blue siding, high-efficiency windows and doors, a 32-foot front porch (365 sq ft), and a stacked fieldstone wall on the north façade — the kind of detail that stops people mid-scroll on Instagram. A nearly 500-sq-ft rear deck overlooks grounds sloping to a creek, with French doors opening from the lower-level 2nd kitchen to a concrete patio for indoor-outdoor living.
An electrified garden shed with spotlights and party lighting, plus a detached garage shed with power for a tractor or ATVs, sit steps from the trails. Landscape and third-story flood lighting extend evenings after dark, and a 50-amp EV charging panel is ready for an RV, generator, or workshop.
The 27.2 acres unfold into a private paradise: miles of groomed trails for horseback riding, ATVs, hiking, or hunting; multiple natural springs; and a level 5-acre pasture with a constant-flow stream, ready for horses or livestock. The north end holds a second creek and mature-growth maples, including century-old trees perfect for tapping your own syrup.
Inside, original 4-inch dimensional lumber framing and soaring ceilings preserve Victorian character, while a grand 1800s oak staircase guides you between levels. Hardwired Ethernet and cable reach every room.
The top floor offers 3 bedrooms and 2 full baths with oversized walk-in closets. The primary suite includes a private bath with a full-height handicap accessible shower, soaking tub, and his-and-hers vanity, plus a ship ladder to the magical Princess Tower — an octagon perch with fairy-tale views.
The main floor supports single-level living with a granite kitchen, high-end stainless appliances including a convection gas oven, a bedroom suite with adjacent full bath, and flexible gathering spaces.
The finished lower level adds 1,162 sq ft (approx. 3,486 sq ft finished total) with a 2nd full kitchen with granite countertops, high end appliances, laundry, full bath, and space for one to three more bedrooms — ideal for multi-generational living, guests, or an in-law suite. A knotty-pine room beneath the tower makes a striking wine cellar, cigar lounge, or safe room.
4 full baths support configurations from 4 to 7 bedrooms, while closed-cell spray foam insulation, high-efficiency windows, and a Carrier Infinity HVAC system keep utility bills remarkably low.
Life here extends beyond the property line. This estate sits within the sought-after Trinity Area School District and minutes from Washington Country Club. Trinity Point and Washington Mall offer easy shopping and dining, while historic downtown Washington adds local charm. Commuters get true country seclusion just 28 miles — about 35 minutes — from downtown Pittsburgh via I-70 and I-79.
Whether you're a young family, equestrian enthusiast, hobby farmer, or empty-nester wanting room to grow, 217 Country Club Road offers a setting few properties near Pittsburgh can match. Schedule your showing today and picture mornings on that porch and a lifetime of memories on land built for exactly that purpose!