Start with your goals
Share your timing, priorities, and questions so the conversation starts in the right place.
kwPGH agent profile
Start a conversation about buying, selling, or your next move in the Pittsburgh region.
Share your timing, priorities, and questions so the conversation starts in the right place.
Review active Pittsburgh-area homes and ask for help narrowing the options.
Connect when you are ready to discuss a showing, a sale, or what comes next.
We can help you find your next dream home, even if it is listed with another broker. You can explore all active listings by clicking the button below. Please reach out to me if you have any questions!
Swipe to browse homes
$359,900
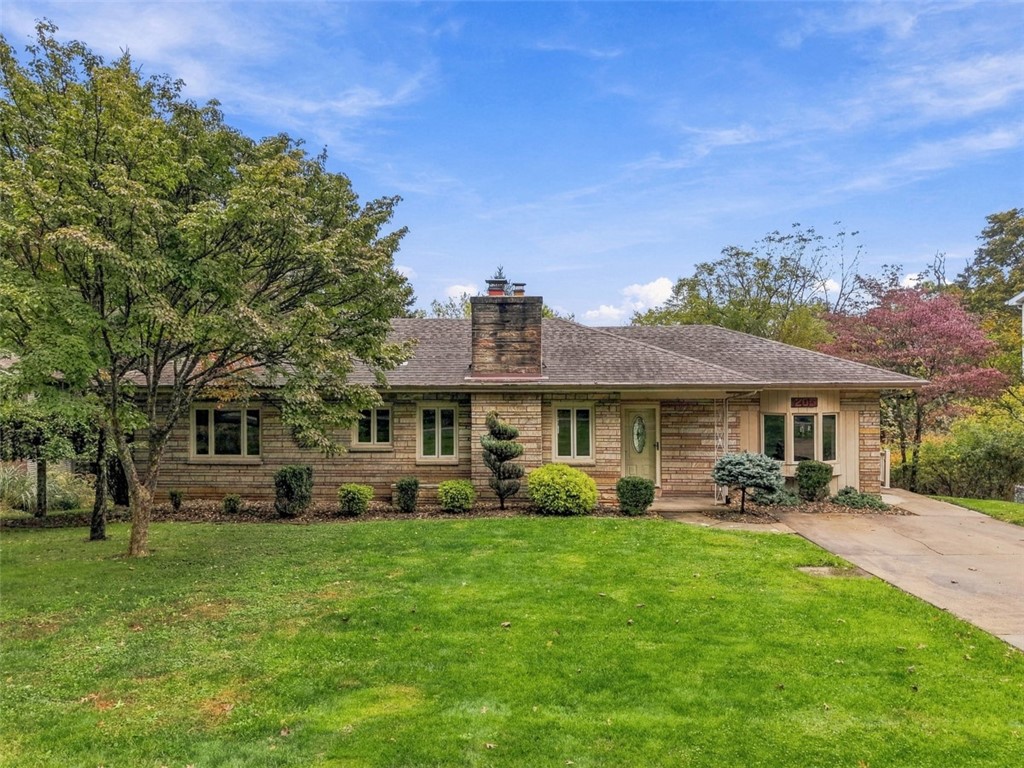
Discover the charm of ranch-style living at 205 Woodside Drive, where a peaceful outdoor setting, inviting spaces, and plenty of room to entertain come together! This brick ranch with a stone facade sits on 0.8035 acres and is tucked away on a peaceful, tree-lined cul-de-sac, where you can enjoy taking daily walks. Step inside to a flexible living and dining room combination, where a working wood-burning stone fireplace creates a cozy focal point. The beautifully renovated kitchen is sure to impress with quartz countertops, abundant cabinetry, matching stainless steel Samsung appliances, a glass tile backsplash, and custom stained-glass accents in the bay window. There’s plenty of room for an eat-in table seating six, along with unique touches including a lighted bar display with color-changing options and dual-mode lighting with a built-in nightlight. Both the kitchen and living/dining area provide access to the spacious wraparound wood deck with composite railings. Measuring approximately 25x12, with an additional 21x4 section leading toward the concrete driveway, the deck offers convenient access to the yard and concrete patio. Three bedrooms complete the main level, including a primary bedroom with a convenient half bath. The full bathroom features ceramic tile flooring with radiant heat, while brand-new LVP flooring and fresh paint give the main level an updated look. For those who appreciate original character, hardwood flooring remains beneath the existing flooring in the living/dining room and all three bedrooms. The full basement offers plenty of potential to create a game room, home gym, workshop, hobby space, or additional living area. A full bathroom is already in place, and the open layout, along with two exterior access points, offers flexibility for future use, including the possibility of adding a fourth bedroom. The spacious laundry room provides additional room for storage. When it comes to outdoor enjoyment, this property delivers! Unwind in the hot tub beneath the covered concrete patio, complete with electric and cable hookups so you can watch your favorite shows or catch the game while relaxing. A full gutter system adds to the patio’s functionality, making this a space to enjoy in a variety of weather conditions. Fire up the grill on the deck, gather around the firepit on cool evenings, plant your own garden, do a little axe throwing, or simply take in the scenic views, wildlife galore, and tree-lined surroundings. The generous lower yard offers room to spread out and enjoy the outdoors, while the 20x16 storage shed provides plenty of space for lawn equipment, tools, and hobbies. Additional features include a concrete driveway with space for four vehicles, multiple level-entry access points, Pella doors with upgraded triple-deadbolt locks, and a water heater equipped with a circulating pump for nearly on-demand hot water. From the beautifully renovated kitchen and cozy fireplace to the inviting hot tub, spacious deck, and firepit, 205 Woodside Drive offers a wonderful combination of comfort, character, and outdoor living. Enjoy the quiet setting while staying conveniently located near I-70, I-79, Route 136, Route 40, and Route 19, with shopping, restaurants, and everyday conveniences just a short drive away. Come see the possibilities and imagine making this inviting ranch your own!
Erica Ondash
$250,000
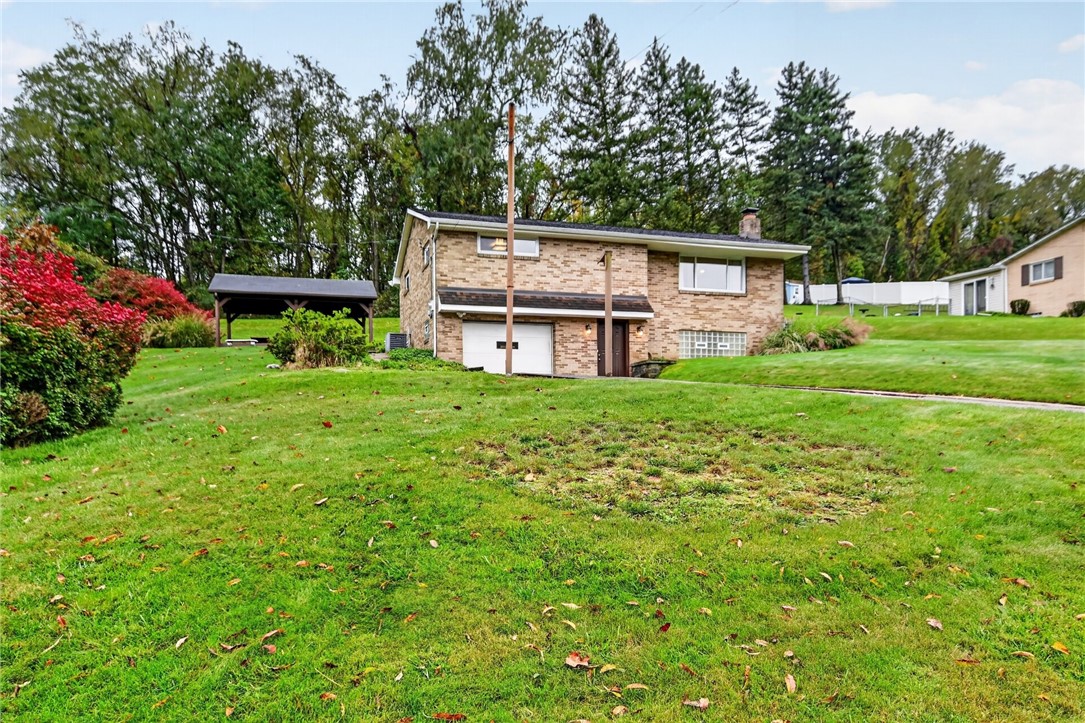
Welcome home to your private, affordable & so very convenient move-in ready first or forever all-brick home! You just can't beat this location for quick access to I79 or the airport for your morning commute and the bus stop right next to the driveway! Popular Clever Park also nearby and plenty of shortcuts to all your big box shopping & dining in nearby Robinson just minutes away plus the kiddos can walk to Montour schools and stadium! The original owner meticulously maintained this home throughout the years including gleaming hardwoods floors, newer windows, HVAC and roof! Fully equipped kitchen off the dining room, 3-season room and unique covered outdoor picnic area are all perfect for entertaining. Spacious lower level game room with a wood burning fireplace is great for game days! Plenty of room to expand in the future on on this nearly one-acre lot. Furniture items can stay to get you started or be hauled away! Estate being sold as-is with a one year HSA home warranty included! Showings start Fri 10/16 at noon & OPEN both Sat 10/17 & Sun 10/18 11-1! Don't miss this one!
Roxane Agostinelli
$845,000
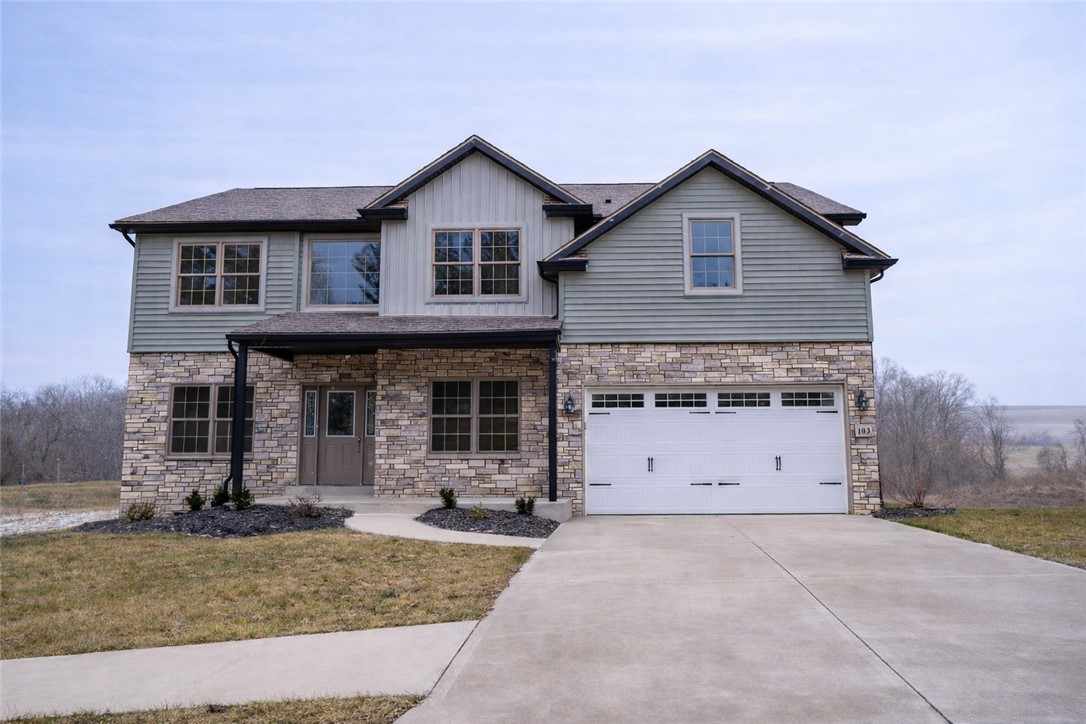
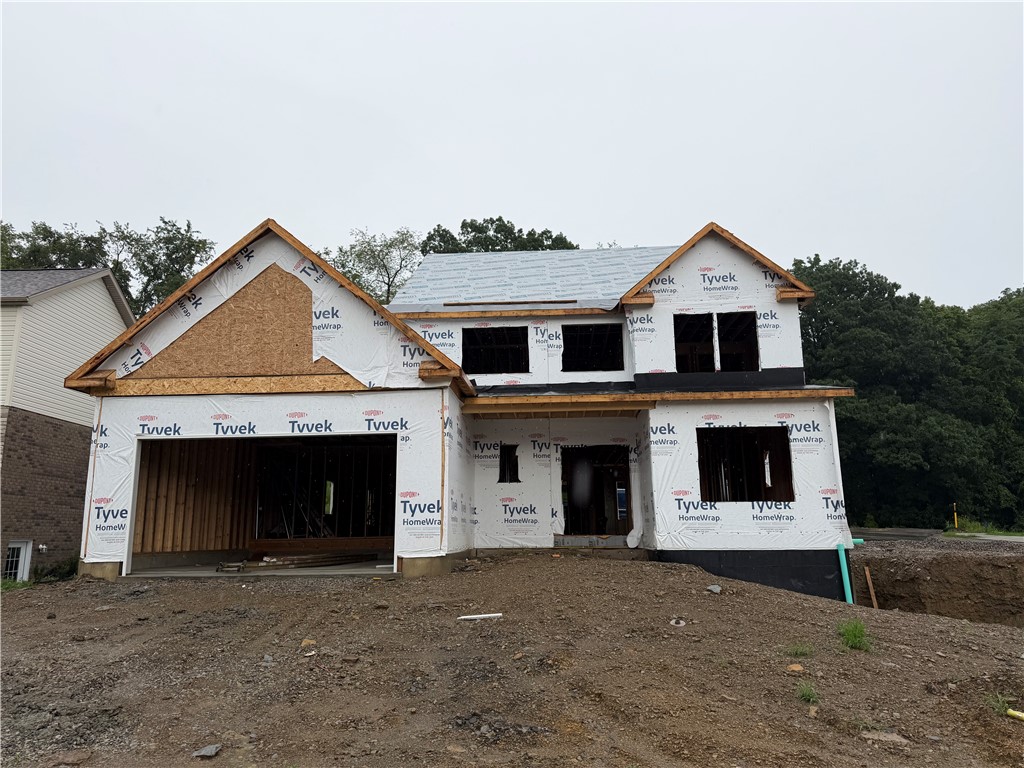
Countryside views, custom design and a floor plan made for the way you live. Tucked into a cul-de-sac in Lutz Farms, 103 Harrowgate Lane combines the peaceful setting of Peters Township’s newest community with a thoughtfully designed, never-occupied home. A two-story foyer creates an impressive welcome, opening to a private first-floor office and spacious dining room before leading into the heart of the home. The open great room, kitchen and breakfast area are designed to live together, with 9-foot ceilings, abundant natural light, stainless appliances, a two-tone center island and dedicated coffee bar adding both style and function. Upstairs, four generously sized bedrooms are complemented by three full baths, including a private en-suite and a Jack-and-Jill arrangement. The primary suite is a retreat of its own, featuring an oversized shower, double granite vanities and exceptional closet and storage space, including a flexible dressing/storage area. A first-floor laundry/mudroom keeps everyday living convenient, while the finished lower level with powder room adds another dimension for entertaining, recreation, fitness or movie nights. All of this is set against countryside views while remaining minutes from Peters Township schools, parks, recreation, shopping, dining and everyday conveniences. Custom details, flexible living spaces and a cul-de-sac setting with a view—103 Harrowgate Lane brings something different to new construction in Peters Township.
Karen Marshall
$865,000
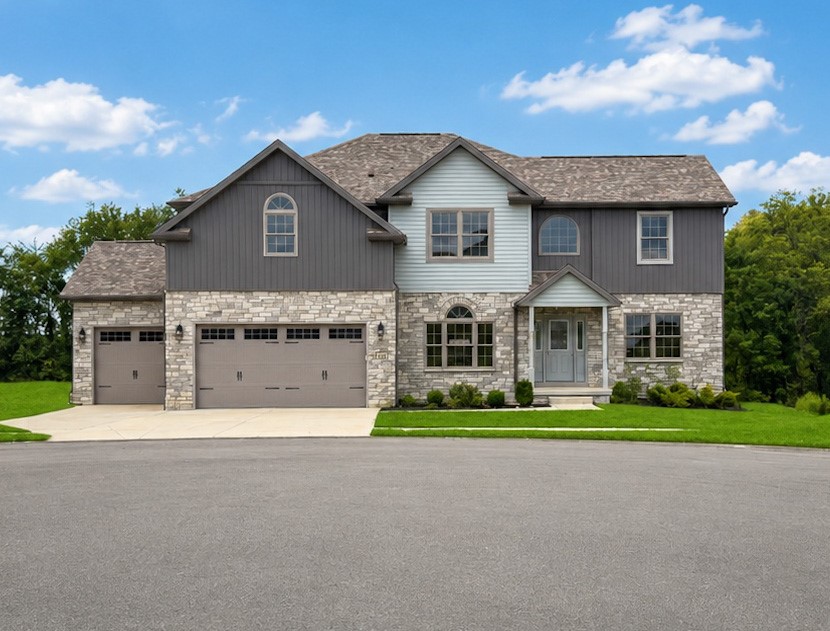
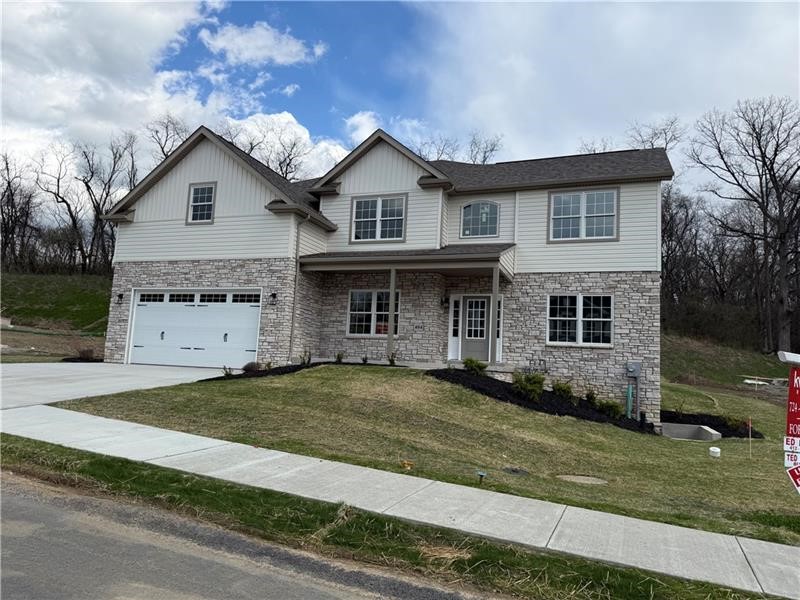
At the end of the cul-de-sac, this is where space, privacy and new construction come together. Set on an approximately .33-acre homesite in Lutz Farms, 118 Harrowgate Lane offers approximately 3,300 square feet of thoughtfully designed living space, a three-car garage and a setting that feels tucked away while keeping Peters Township conveniences close at hand. Inside, bright, open living spaces create an easy flow for everyday life and entertaining, anchored by a spacious great room and kitchen designed to bring everyone together. The floor plan offers four bedrooms and three full baths upstairs, including a generous primary suite, along with flexible spaces that can adapt for a home office, reading area or additional retreat. Downstairs, the finished walk-out lower level adds an entirely new dimension to the home with room for movie nights, recreation, fitness or additional gathering space. The three-car attached garage provides the extra vehicle, storage and hobby space that is increasingly hard to find. Outside, the end-of-cul-de-sac position and larger homesite provide a sense of separation while remaining minutes from Peters Township schools, parks, Peters Lake, recreation, shopping, dining and Route 19. New construction, a three-car garage, finished walk-out lower level and an end-of-cul-de-sac setting—118 Harrowgate Lane delivers the space buyers want in a location that is difficult to duplicate.
Karen Marshall
$789,000
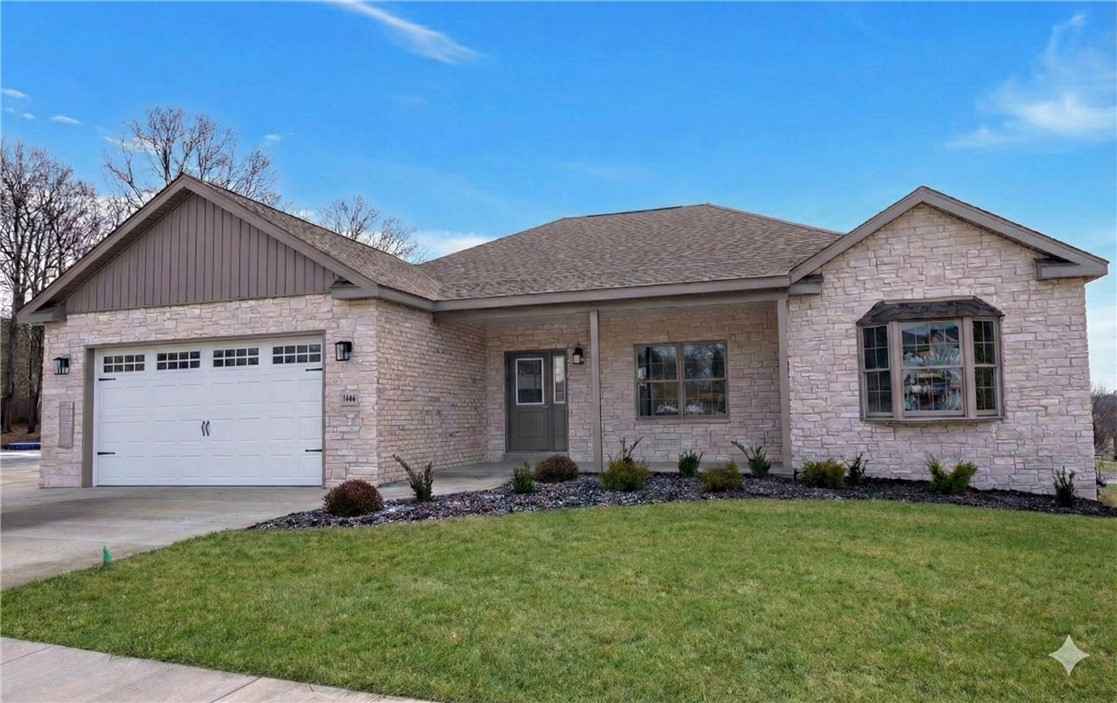
A custom-built ranch with a view—and a location that makes everyday living easy. Set in Lutz Farm, 306 Hunters Crossing was designed to take advantage of its surroundings, with walls of windows that bring in natural light and frame the countryside views beyond. The open great room and kitchen create an impressive central gathering space, while the level driveway and entry lead to true first-floor living with the primary suite, main living areas and everyday amenities all on one level. A front bay window adds architectural character, while the spacious primary suite offers the scale and comfort often missing from ranch-style homes. Downstairs, an enormous daylight game room dramatically expands the possibilities, with abundant storage, a half bath and room to create a theater, wet bar, fitness space, workshop—or a combination of them. And while the setting feels tucked away, the location is remarkably convenient to Peters Township schools, recreation, shopping, dining, Peters Lake Park and Route 19. Custom construction, expansive views, one-level living and a prime Peters Township location—this is ranch living without compromise
Karen Marshall
$1,250,000
Beautiful level corner lot in the Lutz Farm plan. Great for entertaining, open floor plan with high ceilings, 1st floor den/office, large eat in kitchen open to the great room with gas fireplace, Primary master suite, 3 spacious bedrooms on the second floor with jack and jill and ensuite. Extra bonus room for additional office or workout space. Finished basement with bath. Level rear yard.
Karen Marshall
$880,000
Custom-built, cul-de-sac living with room to live large. Set within Lutz Farms on a prime level homesite, 404 Haymaker Court pairs an impressive custom floor plan with a private, treed backdrop in one of Peters Township’s most convenient locations. Inside, the heart of the home is the expansive great room and kitchen, where a gas fireplace and wall of rear windows bring natural light and views of the backyard into the living space. Granite, stainless appliances and a generous island create a kitchen designed for both everyday living and entertaining. Step outside to the covered rear porch and enjoy a peaceful extension of the home—perfect for morning coffee, evening gatherings or simply taking in the setting. A spacious first-floor den, oversized laundry room and convenient attached garage add function to the main level. Upstairs, four generously sized bedrooms include an impressive primary suite and exceptional closet space, including closets measuring approximately 26x11 and 16x12. The potential continues downstairs with an enormous 65x45 game room area ready to become a theater, fitness room, bar, recreation space or whatever fits your lifestyle. All of this is tucked into Lutz Farms, just minutes from Peters Township schools, parks, the Montour Trail, library, shopping, dining and Route 19. Custom construction, exceptional space, a private backyard and cul-de-sac setting—404 Haymaker Court offers room to create the home you’ve been looking for.
Karen Marshall
$375,000
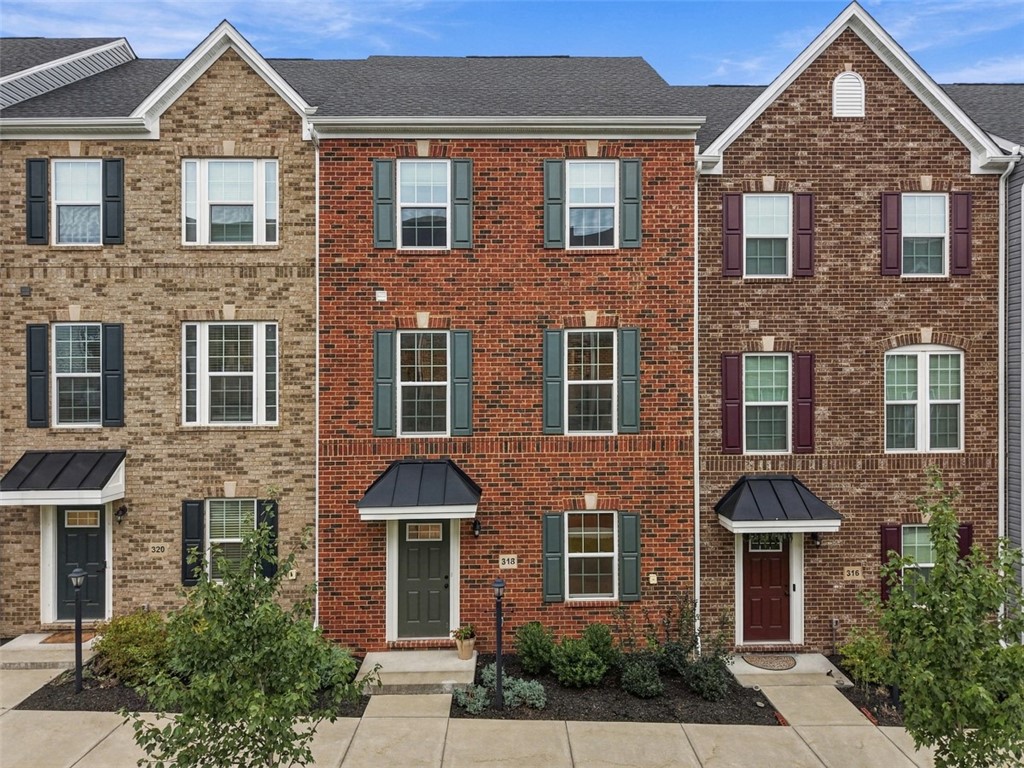
Enjoy resort style amenities and easy, low maintenance living at Park Place in Cranberry Township! From summer afternoons by the pools to autumn walks along the trail connecting to Graham Park, this community offers ways to make the most of every season. This beautifully maintained, two year young townhome combines that inviting lifestyle with three finished levels of bright, comfortable living space - without the wait for new construction. The brick front exterior welcomes you into a finished lower level bonus room, ideal for a home office, media room or additional living space, with convenient access to the integral two car garage. Upstairs, luxury vinyl plank flooring flows throughout the open concept main level. The spacious kitchen features crisp white cabinetry, quartz countertops, stainless steel appliances and an oversized island with seating. The adjoining dining area opens to the rear deck, making it easy to take dinner outdoors or unwind in the fresh air. The upper level offers a generous primary suite with a tray ceiling, walk-in closet and private bath featuring a dual sink vanity and glass enclosed shower. Two additional bedrooms, a second full bath and conveniently located laundry complete this level. Life at Park Place goes beyond the comfort of home, with community amenities that make every day feel like a getaway. Enjoy two adult pools, a separate children’s pool, a clubhouse, fitness center and golf simulator. A walking trail provides direct access to Graham Park’s miles of trails, sports fields, playgrounds and outdoor recreation. With lawn care and sidewalk snow removal included in the HOA, you’ll have more time to enjoy it all. Quick access to I-79 and Route 228 puts shopping, dining and everyday conveniences just minutes away. Move right in and discover how much there is to love about life at Park Place!
Kathy Merriman