Start with your goals
Share your timing, priorities, and questions so the conversation starts in the right place.
kwPGH agent profile
Start a conversation about buying, selling, or your next move in the Pittsburgh region.
Share your timing, priorities, and questions so the conversation starts in the right place.
Review active Pittsburgh-area homes and ask for help narrowing the options.
Connect when you are ready to discuss a showing, a sale, or what comes next.
We can help you find your next dream home, even if it is listed with another broker. You can explore all active listings by clicking the button below. Please reach out to me if you have any questions!
Swipe to browse homes
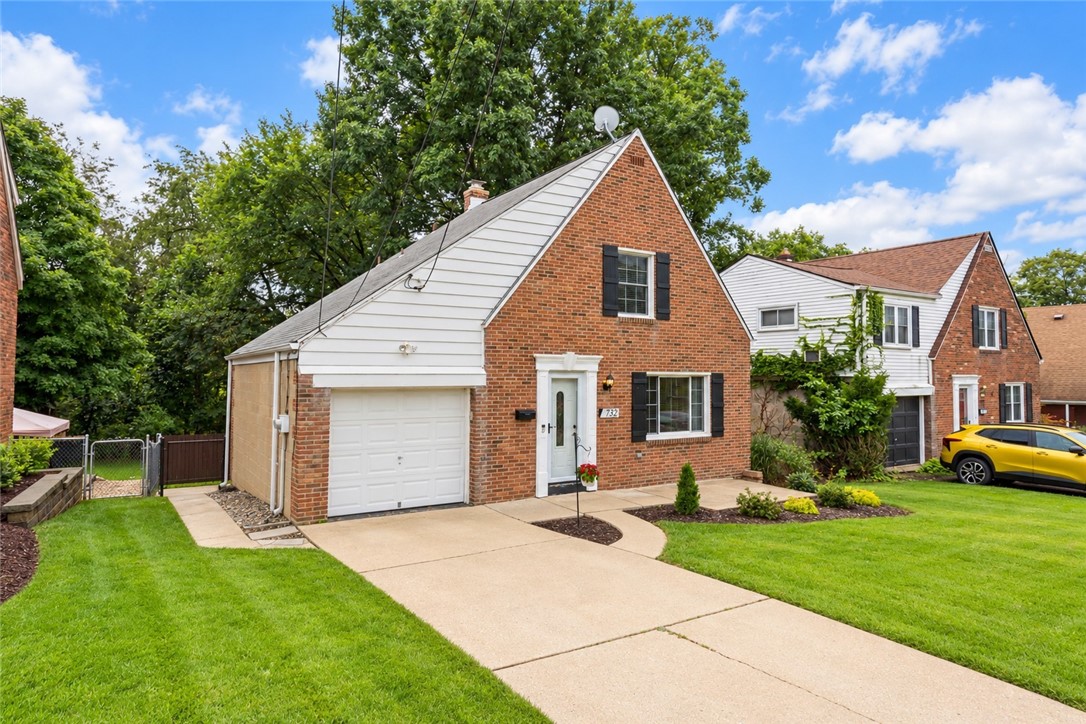
$224,900
Welcome home to a property that combines a convenient location, comfortable living spaces, and a wonderful neighborhood setting! Ideally situated with easy access to the City of Pittsburgh, major roadways, shopping, dining, and schools, and just a short walk to Armstrong Park, this home offers the convenience today’s buyers are looking for. The level driveway and great neighborhood setting provide an inviting first impression, while the level, fenced rear yard offers the perfect space for outdoor enjoyment, pets, play, or entertaining. Inside, the spacious living room flows seamlessly into the dining room, creating an open and inviting layout ideal for everyday living and entertaining. Crown molding adds an elegant touch to both rooms, while a chair rail enhances the dining area. The stylish kitchen features raised-panel cabinetry, a patterned glass backsplash, wide-plank laminate flooring, and a complete appliance package including a gas range, dishwasher, microwave, and refrigerator. The lower level provides valuable additional recreation space, complete with a bar and stools that are included with the home. A walkout provides direct access to the level rear yard, extending the possibilities for entertaining and enjoying the outdoors. Both bedrooms feature ceiling fans, comfortable living space, and adequate storage. A walk-up attic provides even more storage for seasonal items and belongings. The full bathroom is finished with a ceramic tile floor, cast-iron tub with surround, and a stylish white vanity. With its convenient location, inviting living spaces, additional recreation area, plentiful storage, and level fenced yard, this home is ready to offer comfortable living both inside and out! 7 Star Warranty included!!
Kathleen Cooper
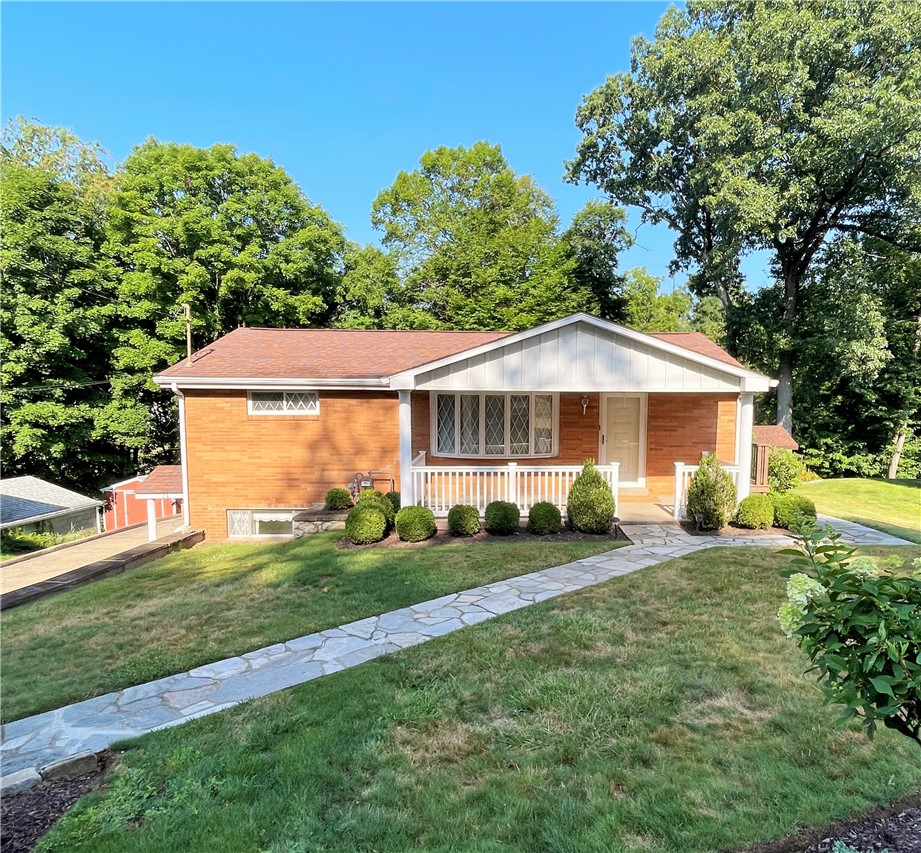
$340,000
Welcome Home To 2310 N. Forest Grove Road! Perfectly Situated Less Than 20 Minutes From Pittsburgh International Airport, The Mall At Robinson, And The Shopping, Dining, And Charm Of Sewickley, This Beautifully Updated Home Offers Exceptional Space, Comfort, And Convenience. Extensively Improved Over The Past Several Months, This Move-In Ready Property Features A New 95% Efficient Bryant HVAC System, New Great Room Windows, A New Stainless Steel Refrigerator, Updated Landscaping, New Fire-Rated Door To The Garage, Electrical Upgrades Throughout, And Much More. A Welcoming Covered Front Porch Sets The Stage For What Awaits Inside. Step Into The Stunning Great Room Where Soaring Beamed Vaulted Ceilings, A Dramatic Floor-To-Ceiling Stone Fireplace, And Sliding Glass Doors Leading To A Private Balcony Create An Unforgettable First Impression. The Adjoining Kitchen Is Designed For Both Everyday Living And Entertaining With Rich Cherry Cabinetry, Granite Countertops, Stainless Steel Appliances, A Paneled Dishwasher, Tile Backsplash, And A Spacious Breakfast Area. The Main Level Also Features A Formal Dining Room Highlighted By A Beautiful Bow Window, Three Comfortable Bedrooms, And A Full Bath. Gleaming Hardwood Floors Flow Throughout Most Of The Main Floor, Adding Warmth And Timeless Appeal. The Finished Lower Level Offers Incredible Flexibility With A Spacious Game Room Featuring Its Own Private Entrance, A Full Kitchen, Full Bath, And Laundry Area—Ideal For Guests, Extended Family, Or Entertaining. A Two-Car Garage With Abundant Storage And A Separate Mechanical Room For The Zoned HVAC System Completes The Lower Level. Escape To The Heated And Air-Conditioned Sunroom, A Perfect Year-Round Retreat That Opens To Its Own Private Deck And Pergola Overlooking The Peaceful Wooded Backyard. A Large Storage Shed Provides Plenty Of Room For Lawn Equipment And Outdoor Tools. For Added Peace Of Mind, The Home Is Also Included With A One-Year Home Warranty. This Thoughtfully Updated Home Combines Quality Improvements, Versatile Living Spaces, And A Fantastic Location—Making It Truly Move-In Ready And A Must-See!
Bill Holden
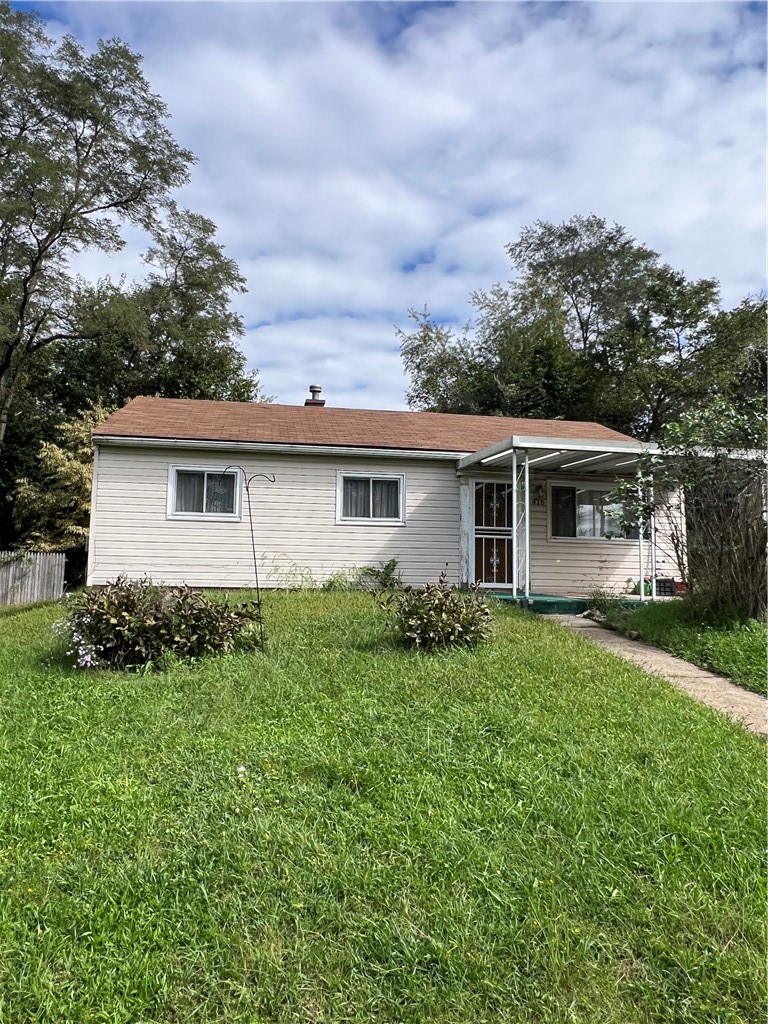
$89,500
***Attention New Homeowners, Landlords & Rehabbers & investors*** Move-in-ready ranch offering convenient one-level living! This approximately 900-square-foot home features 2 bedrooms, including an oversized primary bedroom that was previously configured as two separate rooms, 1 full bath, an eat-in kitchen, spacious living area and a large backyard. Off-street parking with private driveway. Property is being sold AS-IS, providing an excellent opportunity for an owner-occupant or investor looking to add their own finishing touches. Seller will make no repairs. Enjoy a generously sized backyard with plenty of room for outdoor activities, gardening, or entertaining, along with a private driveway for off-street parking. With everything located on one level and no basement to maintain, this home offers a simple, functional layout. Whether you're looking for an affordable place to call home or your next investment property, this is an opportunity worth seeing.
Teresa Brown
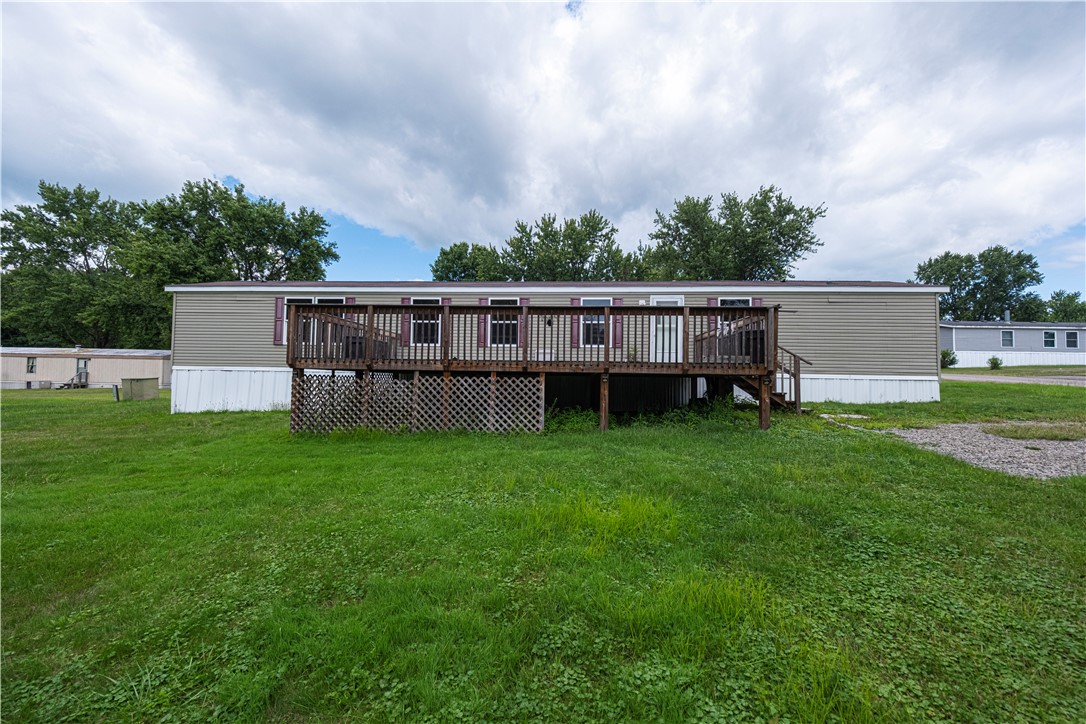
$63,000
Welcome home! Beautifully maintained and completely move-in ready, this modern home offers style, space, and functionality at an unbeatable price point. Located in the highly sought-after Mars School District, this property is a fantastic opportunity for first-time buyers, downsizers, or anyone seeking modern comfort without breaking the bank. Step inside to an expansive, light-filled open concept main living area featuring soaring vaulted ceilings, durable low-maintenance flooring, and a seamless flow into the heart of the home: the kitchen. Designed for cooking and entertaining, the island kitchen boasts dark wood-tone cabinetry, stunning contrast countertops, a large center island with breakfast bar seating, and stainless steel appliances. Large master bedroom with a beautiful master bath.
Jordana Zober
$489,900
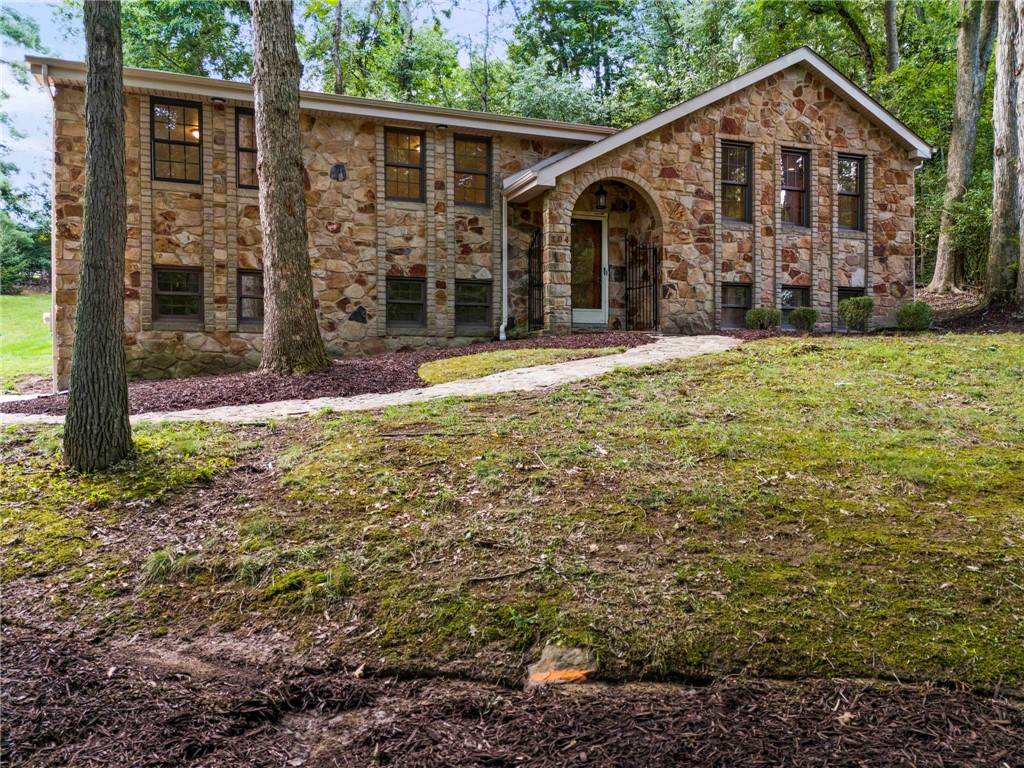
Welcome to 204 Fineview Drive, McMurray, PA, where timeless elegance meets modern luxury in the heart of the highly sought-after Peters Township School District. This stately stone home has been completely transformed through a top-to-bottom renovation, offering the perfect blend of classic character and today's most desirable finishes. Situated on a beautiful half-acre lot, the property provides a rare sense of privacy and seclusion, creating a peaceful retreat while remaining just minutes from everything Peters Township has to offer. Every detail has been thoughtfully updated, including a brand-new roof, an extensive interior remodel, and a beautifully crafted stamped concrete patio that extends your living space outdoors. Inside, you'll find a fresh, sophisticated design with quality craftsmanship throughout, delivering the feel of a brand-new home while preserving its impressive curb appeal. From the stunning finishes to the meticulous attention to detail, this move-in-ready residence offers an exceptional opportunity to own a fully renovated home in one of the South Hills' premier communities. Conveniently located near shopping, dining, parks, and major commuter routes, 204 Fineview Drive combines luxury, comfort, privacy, and an unbeatable location into one remarkable property.
Ean Miller
$379,900
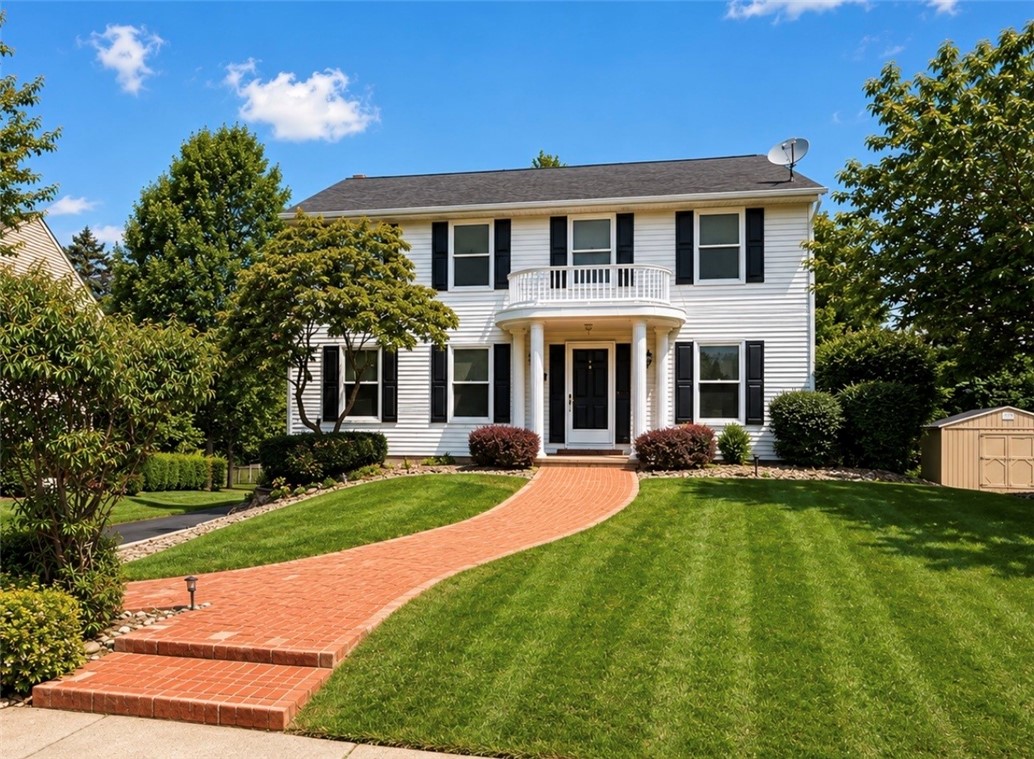
Space, flexibility, and everyday convenience come together at 10232 Lavonne Drive, a beautifully maintained 4-bedroom, 3 full-bath plus half-bath Colonial in an established North Huntingdon neighborhood within the Norwin School District. Fresh interior paint, abundant natural light, generous room sizes, and exceptional storage create a move-in-ready home with room to live, work, entertain, and grow. The oversized driveway provides parking for up to 9 vehicles, including cars and trucks. The inviting interior offers a practical flow between the kitchen, dining area, and living spaces. Standout features include a gas fireplace, whole-house central air conditioning, a convenient upper-level laundry chute, and extensive built-in storage. The lower level adds valuable flexibility for a home gym, recreation area, office, media room, workshop, or future finished living space, giving the next owner options to adapt the home over time. The covered deck extends the living space outdoors with ceiling fans and privacy shades overlooking a private backyard that reaches the rear tree line. It is a comfortable setting for morning coffee, outdoor dining, gardening, gatherings, or simply unwinding at the end of the day. For visual reference, a supplemental AI-rendered image illustrates the lawn area where new grass was planted and is currently growing in. Additional highlights include under-deck storage, a newer garage door opener, matching Pergo flooring included for future updates, efficient gas heating, and a transferable home warranty. Located just minutes from Route 30, this home offers easy access to shopping, restaurants, grocery stores, parks, recreation, healthcare, and major commuter routes. Pittsburgh, Monroeville, Greensburg, and destinations throughout Westmoreland County are all within an easy drive. With generous living space, flexible lower-level potential, ample parking, and a convenient location, 10232 Lavonne Drive is ready for its next owner. Schedule your private showing today.
Daniel Fleischman
$249,900
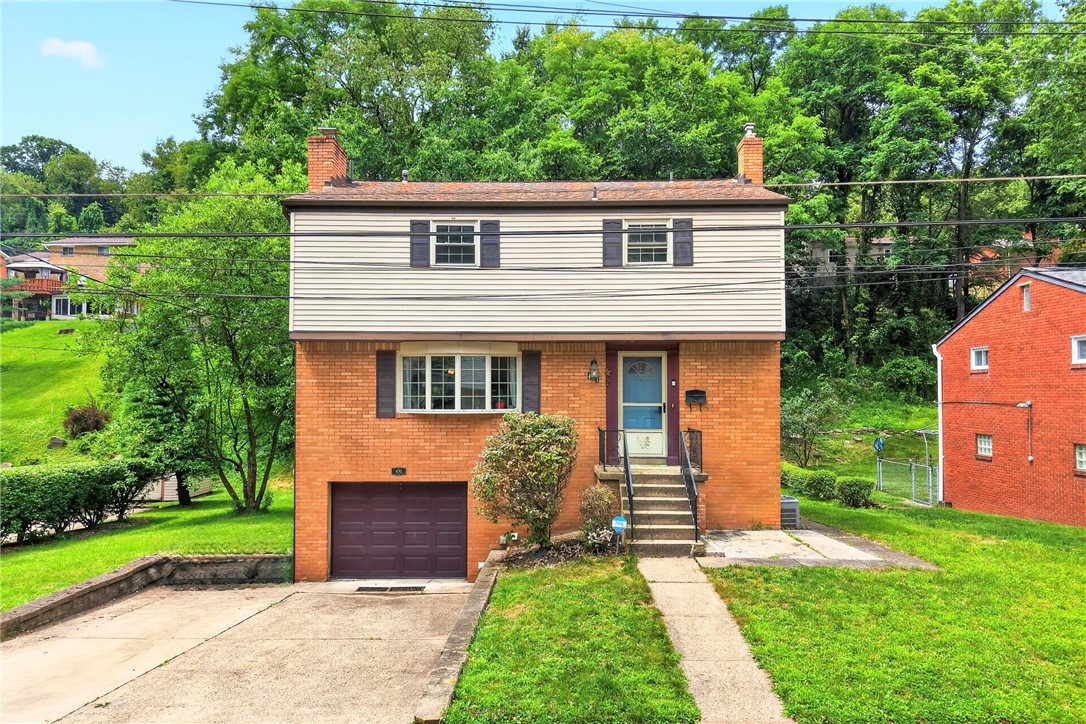
Welcome to this well-maintained four-bedroom home tucked away on a quiet cul-de-sac in a convenient Pittsburgh neighborhood. Combining comfortable living spaces, thoughtful updates, and a fantastic location, this home is ready for its next chapter. The main level welcomes you with a spacious living room featuring a large bay window and a cozy wood-burning fireplace, creating the perfect gathering space for family and friends. The kitchen offers ceramic tile flooring, abundant cabinetry, a pantry, and a charming built-in breakfast nook with bench seating—the perfect spot to enjoy your morning coffee, casual meals, or gather with family. A formal dining room provides additional space for entertaining and holiday celebrations. Upstairs, you'll find four generously sized bedrooms, featuring brand-new carpet throughout the second floor and fresh paint in two bedrooms, giving the home a fresh, move-in-ready feel. Hardwood floors beneath the carpeting offer future possibilities for those who prefer natural wood flooring. The finished lower level provides valuable additional living space that can easily serve as a game room, home office, fitness area, or media room. Step outside to the covered patio overlooking a beautifully maintained backyard complete with a decorative pond, colorful perennial gardens, and an electrified storage shed—an inviting setting for outdoor entertaining or peaceful evenings at home. Relax on the welcoming front patio and enjoy the friendly neighborhood atmosphere. Just a short walk away, you'll find a community park featuring pickleball courts, a pavilion, a playground, and open green space, making it easy to enjoy an active outdoor lifestyle. Additional highlights include a one-car garage, a spacious attic offering excellent storage, and a dedicated laundry area. Conveniently located with quick access to major highways, shopping, restaurants, and everyday amenities, this home offers the perfect balance of tranquility, comfort, and convenience.
Jingli Zhang
$399,900
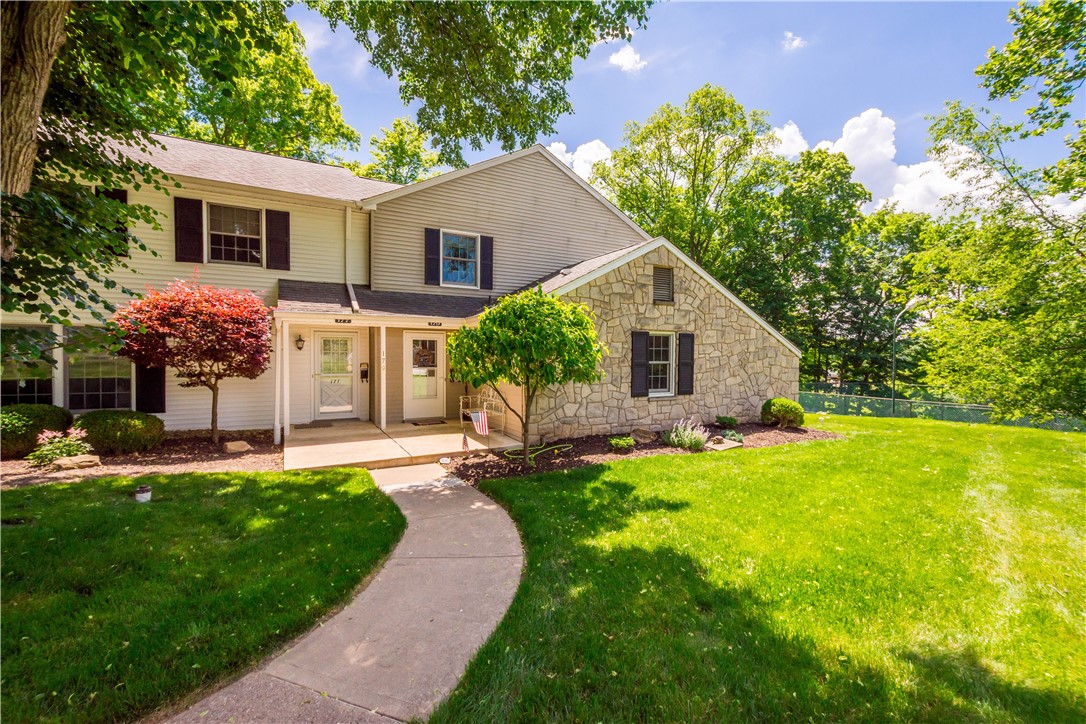
Welcome home to this exceptional maintenance-free end-unit townhome, in the desirable Cranmoor neighborhood, offering privacy, space, and elegant updates throughout. A charming front patio creates a warm first impression and provides the perfect setting for morning coffee or evening relaxation. Step inside to discover beautiful hardwood and luxury vinyl plank flooring flowing throughout the main level. The versatile front room offers endless possibilities as a home office, study, den, guest suite, or additional bedroom. A conveniently located full bath features ceramic tile flooring, a shower stall, and a recently updated vanity. Designed for both comfortable living and entertaining, the spacious living room showcases crown molding and seamlessly opens to the equally impressive dining room, accented with crown molding and chair rail detailing. The updated kitchen is sure to impress with granite countertops, a striking stone backsplash, abundant cabinetry, and a dedicated coffee bar area for added convenience. The inviting family room serves as the heart of the home, featuring a gas fireplace with a classic brick façade and mantel, crown molding, chair rail accents, and French doors leading to the expansive rear deck. Complete with a retractable awning, this outdoor living space provides the perfect setting for dining, entertaining, or simply enjoying the outdoors. Upstairs, the generously sized primary suite offers a relaxing retreat with crown molding, ceiling fan, abundant closet space, and a beautifully updated en-suite bath featuring a ceramic tile shower and quartz vanity. Two additional bedrooms provide comfortable accommodations, each enhanced with crown molding and ample storage. The finished lower level expands the living space and offers endless possibilities for recreation, hobbies, fitness, or media enjoyment while still providing tremendous storage capacity. Completing the home is an oversized two-car garage featuring durable and attractive epoxy-coated flooring. This Cranmoor neighborhood includes incredible amenities featuring clubhouse, sports court (pickleball) and pool. Residents enjoy a variety of social activities including book groups, needle arts group, ladies’ lunch, movie nights and annual rummage sale. Deeded as a condominium, residents also enjoy numerous benefits such as roof gutters and downspout maintenance (roof replaced in 2020). External drainage and water systems, lawncare, snow removal from driveway (over 2”) weeding and shrub trimming twice per year, exterior painting and maintenance of exterior surfaces, maintenance of select walkways and privacy walls, garage, front and rear door maintenance (excluding storm doors), mulching every two years, stinging insect spray to prevent nesting. On site maintenance person is available. Combining sophisticated finishes, flexible living spaces, low-maintenance convenience, and a desirable private end-unit location, this outstanding townhome offers the perfect blend of luxury, comfort, and everyday functionality.
Kathleen Cooper