Start with your goals
Share your timing, priorities, and questions so the conversation starts in the right place.
kwPGH agent profile
Start a conversation about buying, selling, or your next move in the Pittsburgh region.
Share your timing, priorities, and questions so the conversation starts in the right place.
Review active Pittsburgh-area homes and ask for help narrowing the options.
Connect when you are ready to discuss a showing, a sale, or what comes next.
We can help you find your next dream home, even if it is listed with another broker. You can explore all active listings by clicking the button below. Please reach out to me if you have any questions!
Swipe to browse homes
$24,900
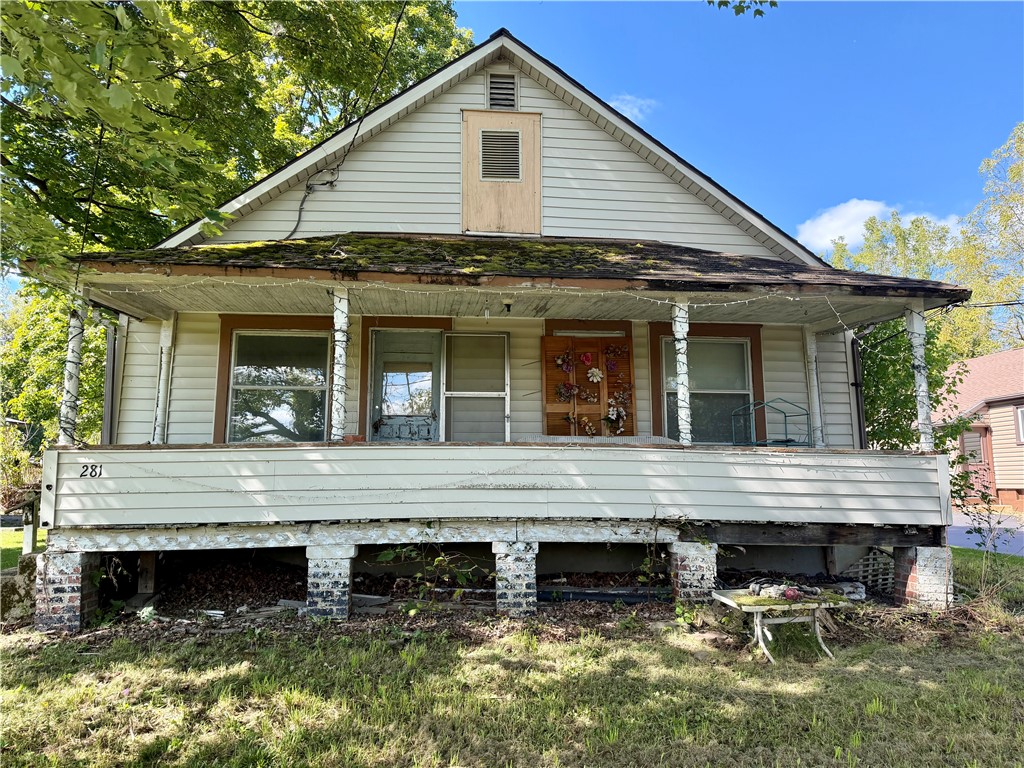
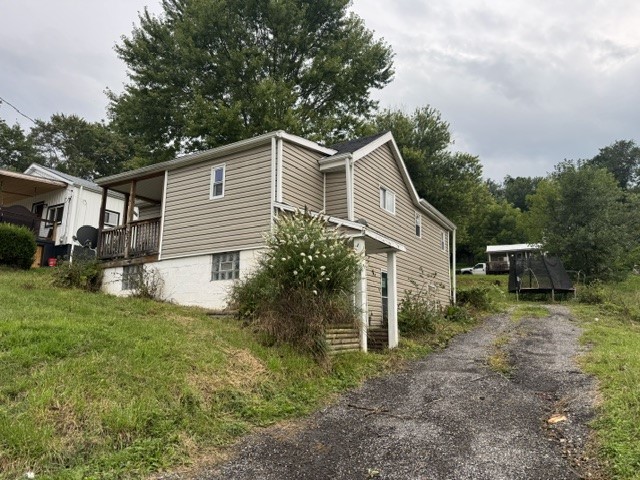
**INVESTOR SPECIAL** in the Mohawk Local School District! Bring your vision to this major fixer-upper with plenty of potential. Previously configured as a duplex, the property has been converted to single-family, single-level living & may offer the opportunity to be reconfigured for multi-unit use, subject to buyer verification. Whether you're looking for your next renovation project, rental investment or property to transform from the ground up, this one is ready for a new owner. Property is in need of extensive repairs & is being sold AS-IS. Utilities are currently off.
Elizabeth Mutschler
$259,900
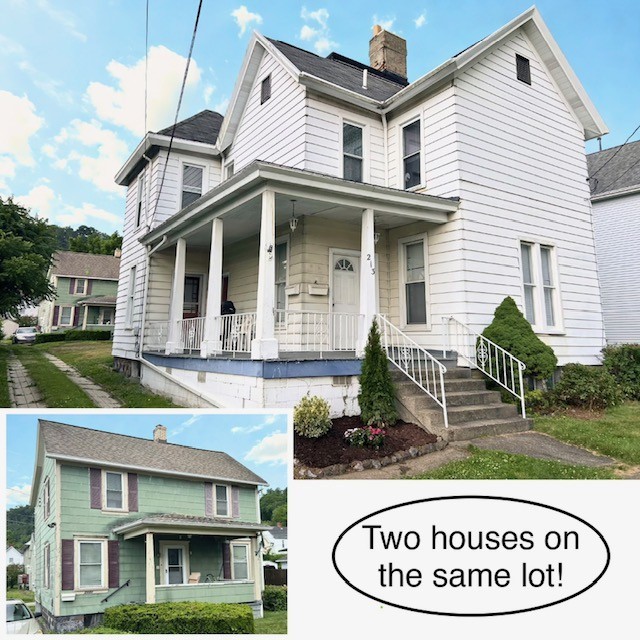
Exceptional Turnkey Duplex Investment in the Heart of Canonsburg. This is One Lot with Two Single Family Homes. Don’t miss this outstanding investment opportunity in one of Canonsburg’s most desirable locations. Whether you’re looking to expand your investment portfolio, or live in one apartment home while generating income from the others, this unique two home opportunity offers the perfect combination of immediate cash flow, modern updates, and long-term appreciation potential. The Main House, 213 South Central, is a two-story single-family home with an apartment on each level. New, just installed hot water heaters and boiler system. The main level apartment is a large One-bedroom, one full bath with a spacious kitchen and space lit with natural light. The second level is a Two-bedroom, One full bath apartment with a private entry. This property provides strong rental appeal and consistent tenant demand. This turnkey property has been thoughtfully maintained, allowing a new owner to begin collecting rental income from day one. Recent improvements include fresh paint and new flooring throughout enhancing both value and tenant appeal. Each apartment also has washer/dryer access and private off-street parking between the homes. 213-1/2 is another two-story single-family home with Two-bedrooms and a full bath. This home features a den, walk-in closets and a full dining room and steady rent for 25 years. The two properties generated $28,052 in gross rental income in 2025 (rental history and current lease information available). Ideally located just moments from the exciting revitalization of downtown Canonsburg, residents enjoy easy access to charming boutiques, local shops, restaurants, entertainment, and the community’s beloved annual events, including the Fourth of July Celebration, Oktoberfest, and Old-Fashioned Christmas. Recreation is just around the corner at the historic Canonsburg Town Park and Pool, and the Montour Trail, While commuters will appreciate the property’s convenient proximity to Southpointe, I-79, and Route 19. For investors seeking to build a larger portfolio, this property may also be purchased as part of a package deal with 519 Euclid Ave and 266 N. Central Avenue, both in Canonsburg. Schedule your private tour today and discover the exceptional income potential this turnkey investment has to offer.
Todd Williams
$299,500
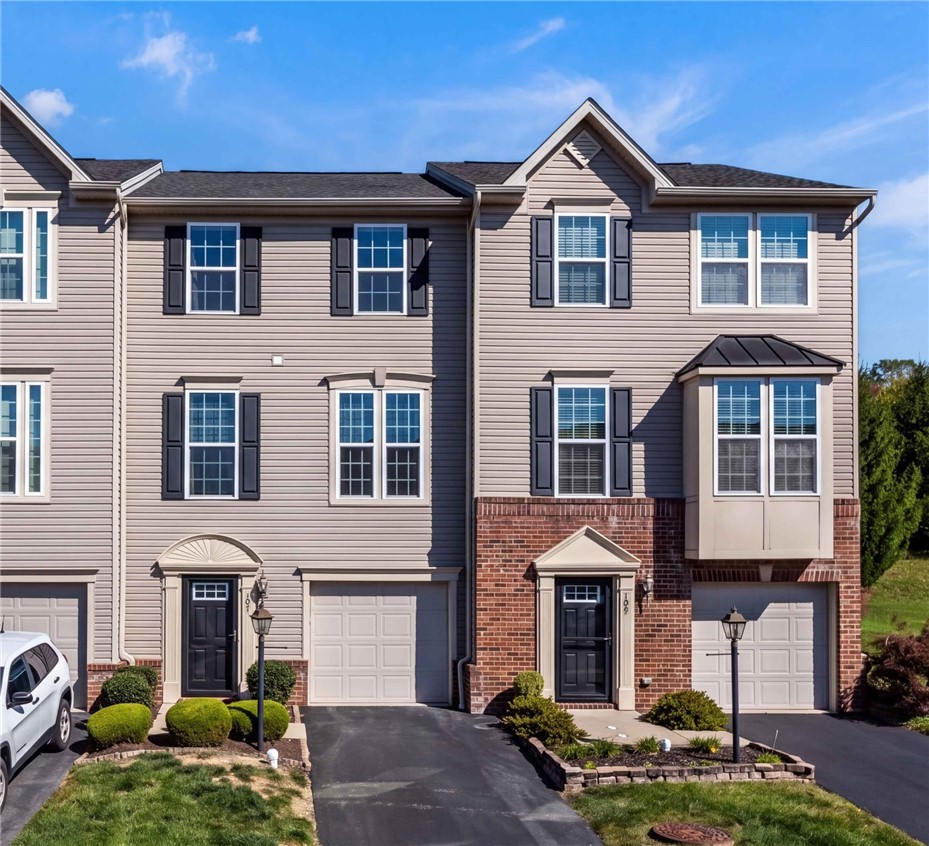
LOCATION, LOCATION, LOCATION! Minutes to I-79, 376, Downtown Pittsburgh, Carnegie and Robinson’s shopping and dining, this beautiful Prestley Heights townhome puts convenience right at your doorstep. Tucked away on a quiet cul-de-sac, 107 Sita Ct offers an ideal combination of modern open-concept living, generous space, low-maintenance amenities, and easy access to everything the area has to offer! Secure keypad entry welcomes you into a spacious foyer with a grand staircase, two large coat/storage closets, access to the finished game room with premium flooring for easy cleaning, and a one-car integral garage with automatic opener and additional storage. Upstairs, the main living level showcases 9-foot ceilings and durable hard-surface flooring throughout the living, dining, and kitchen areas, along with a convenient half bath. The well-appointed kitchen features 42-inch cabinetry, stainless steel appliances, pantry storage, extensive recessed lighting, and a 62"x42" center island with seating, perfect for casual meals or gathering with guests. Just beyond the kitchen, a separate high-top breakfast bar provides additional seating and opens naturally to the living room, making entertaining and everyday living feel effortless. Sliding glass doors lead to the 188 sq ft rear deck with steps to the flat rear yard, creating an inviting space for outdoor dining or relaxing. The upper level offers a spacious primary suite with a large walk-in closet and private access to the bath featuring a double-wide vanity. Two additional bedrooms provide flexibility for traditional bedrooms, a home office, hobby space, or additional storage. Best part, a laundry area, complete with an included washer and dryer. The finished lower-level game room adds valuable living space and features an electric fireplace for that comfortable heat and ambiance with a mantel, a flat-screen TV mount, and additional under-stair storage. Large closet doors allow convenient access to the home’s furnace and hot water heater. Enjoy the ease of a $75/month HOA fee covers grass mowing, snow removal of sidewalks, mulching, maintenance of common areas, and the community walking trail. Residents also have access to a private neighborhood playground. Additional features include a fire suppression system and hardwired smoke detectors. A convenient location, versatile living space, and low-maintenance community lifestyle come together at 107 Sita Court, don’t miss touring this one!
Erica Ondash
$63,000
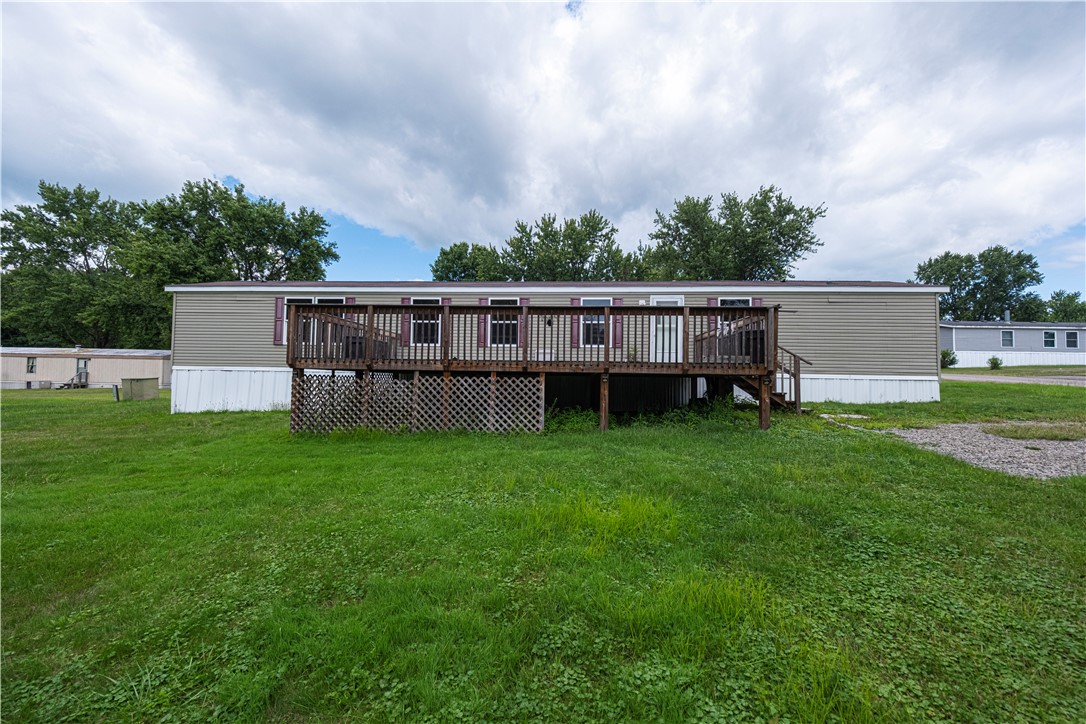
Welcome home! Beautifully maintained and completely move-in ready, this modern home offers style, space, and functionality at an unbeatable price point. Located in the highly sought-after Mars School District, this property is a fantastic opportunity for first-time buyers, downsizers, or anyone seeking modern comfort without breaking the bank. Step inside to an expansive, light-filled open concept main living area featuring soaring vaulted ceilings, durable low-maintenance flooring, and a seamless flow into the heart of the home: the kitchen. Designed for cooking and entertaining, the island kitchen boasts dark wood-tone cabinetry, stunning contrast countertops, a large center island with breakfast bar seating, and stainless steel appliances. Large master bedroom with a beautiful master bath.
Jordana Zober
$310,000
Move-in ready! This beautifully updated 3-bedroom, 3-bath home features a brand-new kitchen, stylish baths, and gleaming hardwoods. The finished basement offers flexible space for a game room, gym, or office. Enjoy mornings in the large sunporch or entertain in the expansive backyard oasis. Off-street parking adds everyday convenience. With three full baths and thoughtful updates throughout, this home combines comfort, space, and easy access to Downtown, universities, and hospitals.
Jordana Zober
$375,000
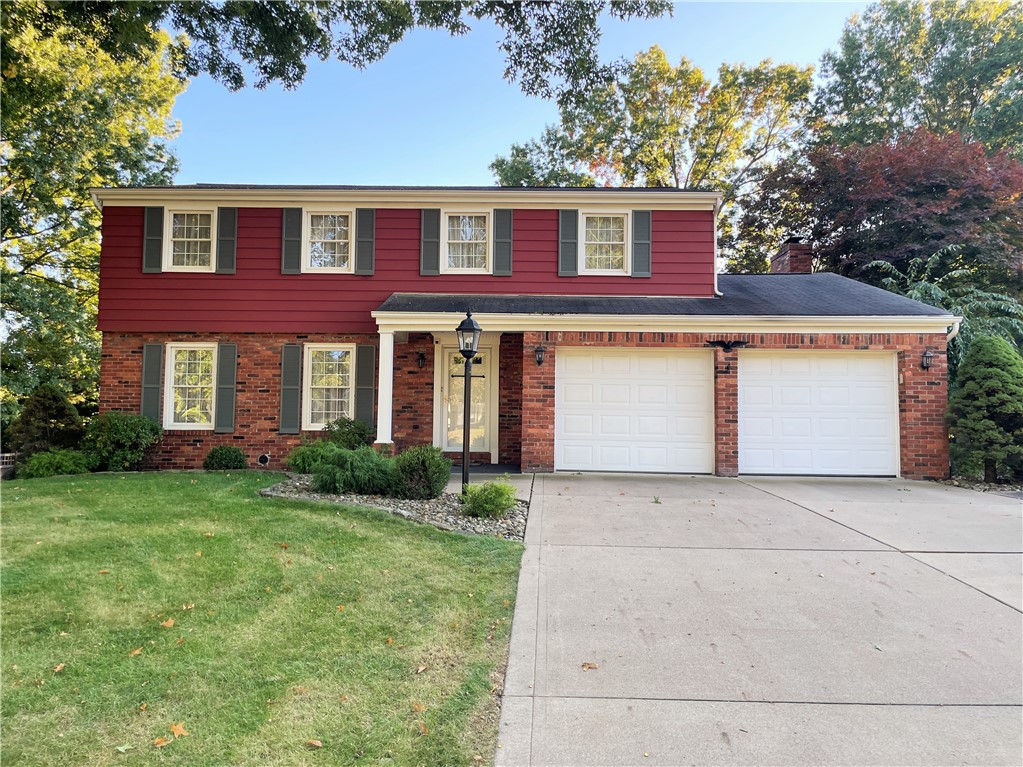
Welcome Home To 116 Christler Court! This Beautifully Maintained Four-Bedroom, Two-And-A-Half-Bath Home, Is Ideally Situated On A Quiet Cul-De-Sac Just Minutes From Pittsburgh International Airport, Shopping, Dining, And Entertainment. Nestled On A Tranquil, Park-Like Lot, This Inviting Home Offers Comfortable Living Spaces, Numerous Updates, And Plenty Of Room To Make It Your Own. A Covered Front Porch Welcomes Guests Into The Foyer, Where Wood-Look LVP Flooring Continues Into The Powder Room, Kitchen, And Breakfast Area. From The Foyer, You Can Enter The Bright Formal Living Room Or Continue Straight Ahead Into The Heart Of The Home. The Formal Living Room Is Filled With Natural Light From Two Front Windows And Features Elegant Crown Molding. The Living Room Flows Seamlessly Into The Formal Dining Room, Which Is Also Accented With Crown Molding And Chair Rail Detailing. Soft, Off-White Carpeting Connects These Inviting Spaces. The Well-Appointed Kitchen Features Oak Cabinetry, Solid-Surface Countertops, Two Pantry Closets, And A Cheerful Breakfast Area Overlooking The Rear Yard. Just Beyond The Kitchen, The Warm And Inviting Family Room Is Highlighted By A Large Brick Fireplace Flanked By Cabinetry, Providing Both Display Space And Storage. A Beamed Ceiling Adds Character And Charm To This Comfortable Gathering Space. Step Through To The Wonderful Three-Season Porch (Additional Room Noted), Where Sliding Doors On Both Ends And A Wall Of Large Sliding Windows Create A Bright, Relaxing Space To Enjoy The Peaceful Surroundings. Whether You're Enjoying Your Morning Coffee Or Entertaining Guests, This Room Offers A Perfect Connection To The Outdoors And The Spacious Maintenance Free Deck. Completing The Main Level Is An Oversized Two-Car Garage Featuring A Durable Epoxy Pebble Floor. Upstairs, The Spacious Primary Suite Offers A Private Retreat With A Large Bedroom, Separate Dressing/Makeup Area With Its Own Sink, Walk-In Closet, And Private Bath Featuring An Additional Vanity Sink And Shower. Three Additional Bedrooms And A Full Hall Bath With A Double-Sink Vanity Provide Plenty Of Space For Family, Guests, Or A Home Office And Are Located At The Opposite End Of The Second Floor. The Lower Level Offers An Expansive Unfinished Walk-Out Basement With High Ceilings And Endless Possibilities. Imagine Creating A Home Theater, Fitness Area, Game Room, Workshop, Or Additional Living Space—The Choice Is Yours. The Rough-In For Another Bathroom Is Already In Place. A Separate, Generously Sized Laundry And Mechanical Area Provides Excellent Functionality And Storage. Recent Updates Include Newer Windows, A Newer Roof, And All-New Solid-Core Six-Panel Interior Doors. With Its Peaceful Setting, Spacious Floor Plan, Inviting Three-Season Porch, Oversized Garage, Walk-Out Basement, And Convenient Location, 116 Christler Court Offers An Exceptional Opportunity To Make A Well-Cared-For Home Your Own. A One-Year HSA Home Warranty Is Included For Added Peace Of Mind.
Bill Holden
$75,000
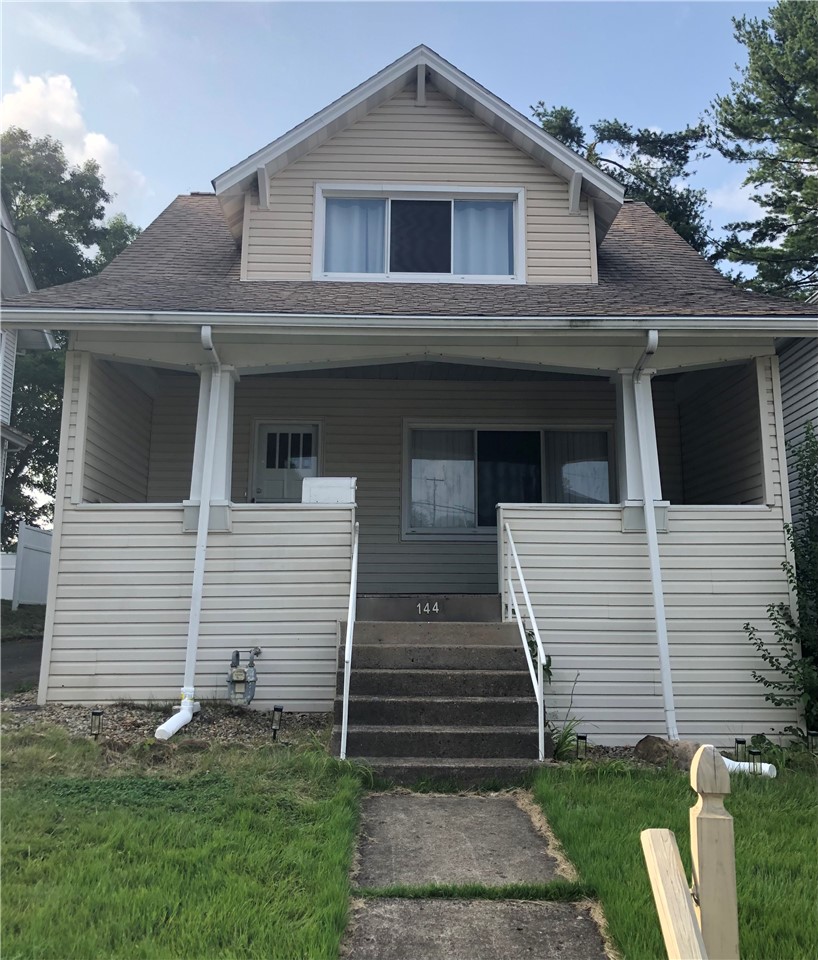
So much potential in this 2 bedroom 1 bathroom ranch style home. Off street parking and covered front porch. Great location! Close to shopping and transportation. Unfinished basement for plenty of storage, or finish for additional living space!
Libby Sosinski
$103,500
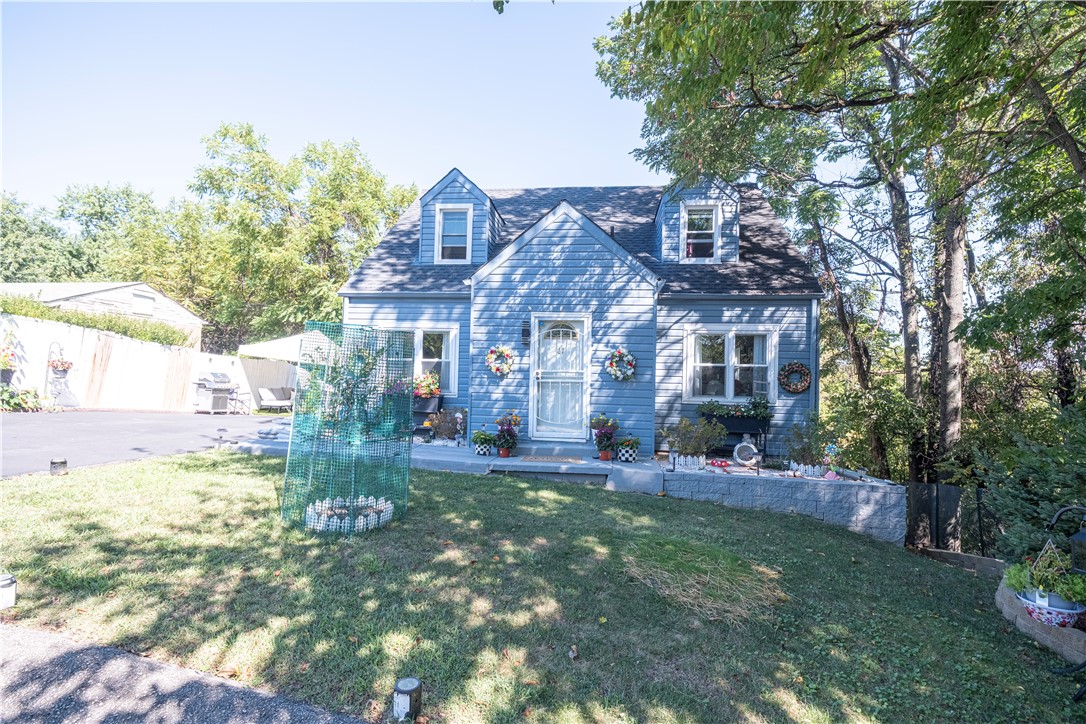
Welcome to this freshly updated Cape Cod in the highly desirable Maple View plan neighborhood, which offers a quiet and serene setting yet sits right off of Rt 88 and within a minute or two access to Rt 70. Enjoy an amazing panoramic view from the spacious front porch or through the large front and side windows. Gaze out on the scenic Monongahela River and the historic Speers Railroad Bridge. Step inside to enjoy all the upgrades of a house that feels like new. Updated floors, walls, appliances, kitchen and bathrooms along with a newly waterproofed basement are just some of this home's advantages. The driveway leads to a small backyard, that is level and private with very low maintenance, but great for pets. Upstairs are two sizable bedrooms and full bath for convenience, with a bonus third bedroom and 3/4 bath in the partially finished basement. All furnishings and appliances are included with sale. Truly a move-in ready home that you'll cherish for years to come! Take a look for yourself before it's gone!
Stephen Zucker