Start with your goals
Share your timing, priorities, and questions so the conversation starts in the right place.
kwPGH agent profile
Start a conversation about buying, selling, or your next move in the Pittsburgh region.
Share your timing, priorities, and questions so the conversation starts in the right place.
Review active Pittsburgh-area homes and ask for help narrowing the options.
Connect when you are ready to discuss a showing, a sale, or what comes next.
We can help you find your next dream home, even if it is listed with another broker. You can explore all active listings by clicking the button below. Please reach out to me if you have any questions!
Swipe to browse homes
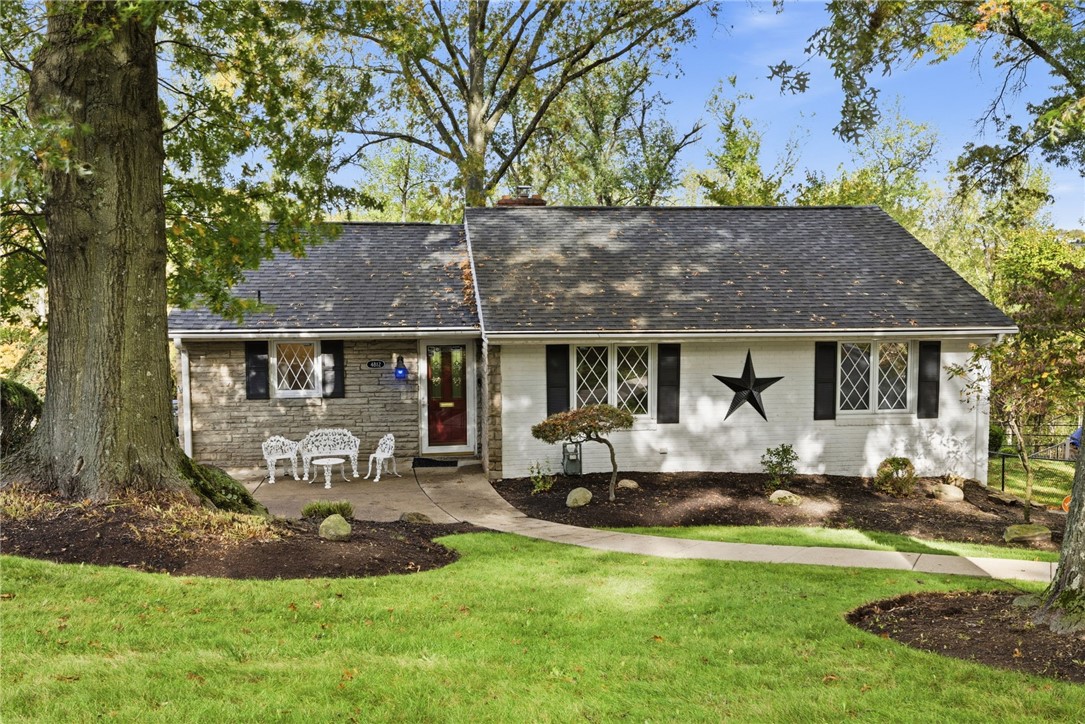
$280,000
Charming ranch on a lovely, tree-lined street with curb appeal that welcomes you home! Step inside to discover hardwood floors beneath the carpeting throughout the main level. The big-ticket items, including the roof, windows, kitchen and bath, are all in great shape! The kitchen features stainless steel appliances while a cozy wood burning fireplace adds warmth and character to the living room. But wait until you see the lower level! So much additional living and storage space, (approx 600 additional sq ft) including a spacious game room with a second fireplace and access to the heated full 4 season sunroom—a favorite retreat of the current owners! Imagine watching the snow gently fall in winter, enjoying the colorful leaves in autumn, or welcoming the beautiful blooms of spring, all from the comfort of this wonderful space. The lower level also offers a separate home office, a craft/hobby room, laundry room with utility sink, a toilet and shower enclosure, plus additional storage. This home was insulated and has a Vivant Home Security system installed too! So many possibilities to fit your needs! Conveniently located just off Baptist Road with easy access to Routes 88 and 51, Caste Village, shopping, dining and more. A delightful home with more space than meets the eye!
Cindy Rack
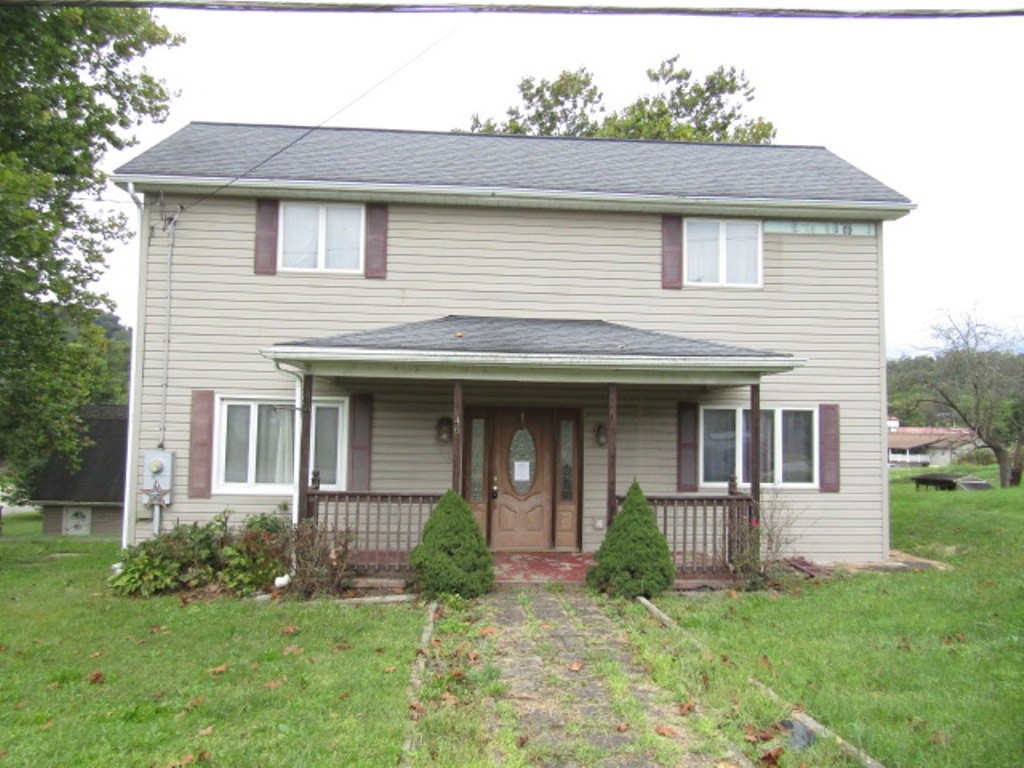
$84,900
Spacious 2 bedroom home situated on a 0.56 acre lot with plenty of potential! The main level features a large living room with a stone fireplace, a separate dining room, and a spacious kitchen with plenty of cabinetry and counter space. Upstairs offers 2 bedrooms with ample closet space. Enjoy the covered front and rear porches overlooking the spacious yard. Additional features include a detached 2-car garage with storage space above. Great opportunity for investors or buyers looking to add their personal touches!
Libby Sosinski
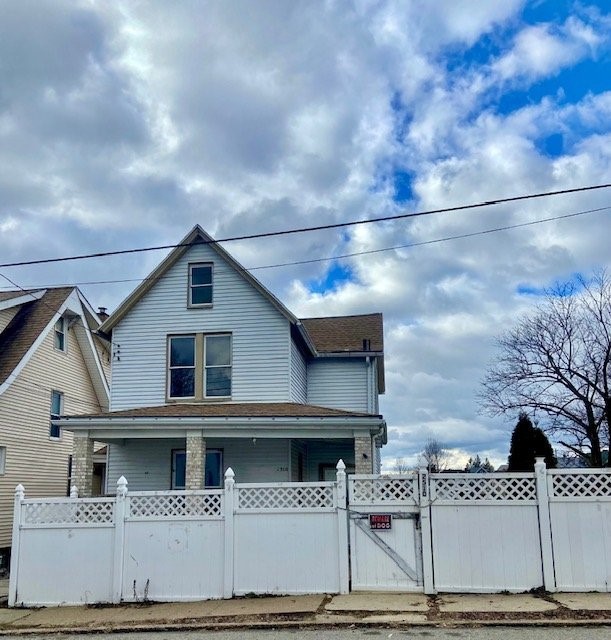
$95,000
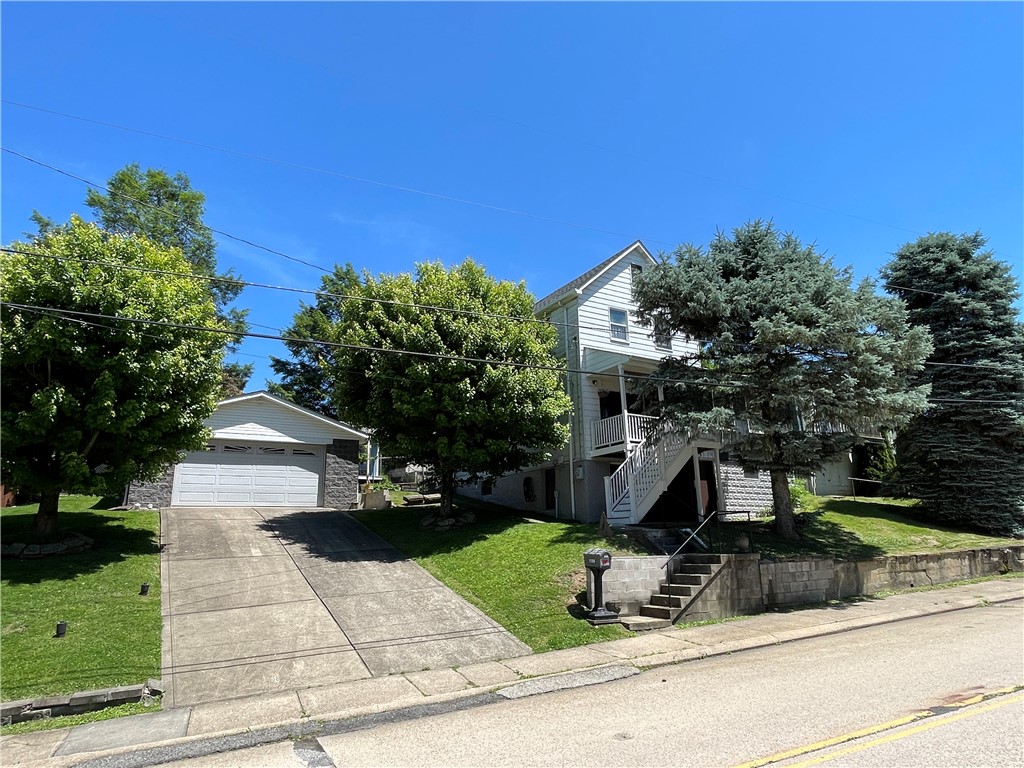
Spacious single-family home in McKeesport with plenty to offer! This move-in-ready property features generously sized rooms, central air, off-street parking, a detached garage, and a spacious fully fenced yard. Enjoy plenty of indoor and outdoor space for comfortable living, entertaining, pets, gardening, or relaxing. Conveniently located near shopping, dining, parks, schools, and major roadways. Being sold AS-IS. A great opportunity for a homeowner or investor looking for a property with space and desirable amenities.
LeQuira Hutson
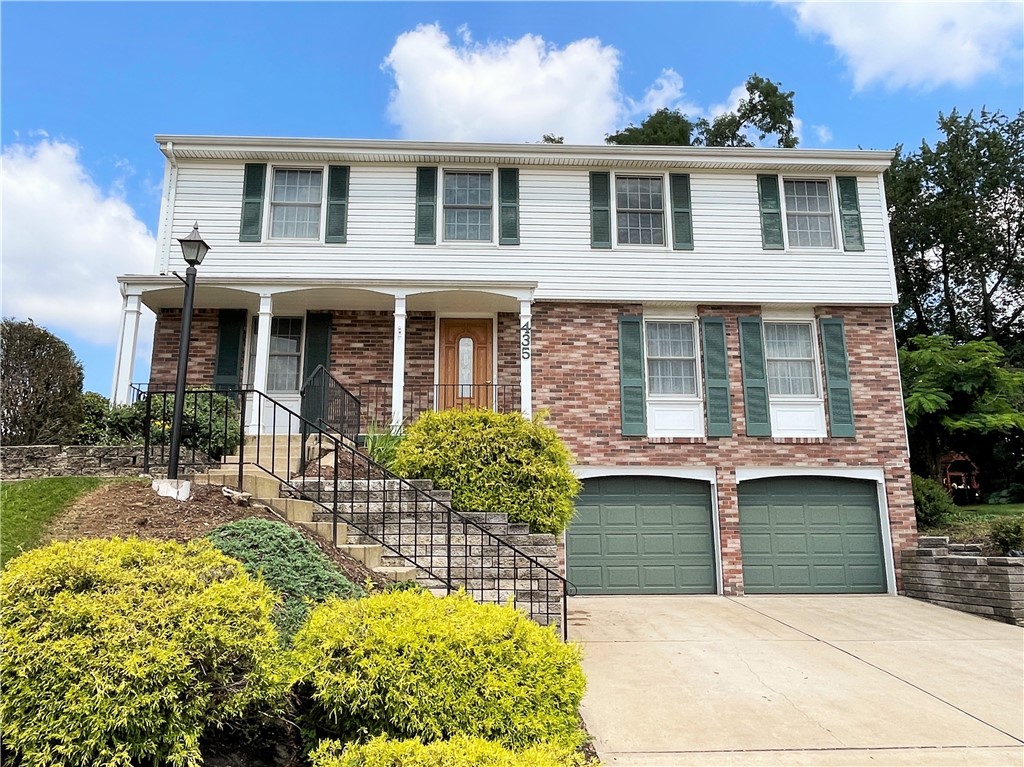
$425,000
Welcome Home To 435 Fruitwood Drive! This Spacious 4-Bedroom, 3½-Bath Home Offers An Ideal Combination Of Comfort, Functionality, And Convenience, Located Just A Short Walk From The Montour Trail And A Popular Local Destination For Dining And Entertainment. A Covered Front Porch Welcomes Guests And Provides A Comfortable Spot To Relax Before Entering Through The Newer Fiberglass Door With Beautiful Leaded-Glass Accents. Inside, The Hardwood-Floor Entry Flows Seamlessly Into The Formal Living And Dining Rooms, While The Spacious Family Room Is Located To The Left. The Family Room Opens To A Versatile Rear Bonus Space That Spans The Back Of The Home And Is Filled With Natural Light From A Stunning Wall Of Windows Overlooking The Fenced, Level Backyard And Deck. A Vaulted Tongue-And-Groove Wood Ceiling Adds Warmth And Character, While The First-Floor Laundry Provides Everyday Convenience. The Updated Kitchen Features Hardwood Flooring, Newer Cabinetry And Appliances, A Large Pantry, And A Sunny Breakfast Area. A Full Bath And Powder Room Complete The Main Level. Upstairs, The Inviting Primary Suite Offers A Walk-In Closet With Built-Ins And A Private Primary Bath. Three Additional Bedrooms Include One With Built-In Display Shelving That Also Provides Secondary Access To Attic Storage Along With The Pull Down Stairs. A Spacious Shared Full Bath Features A Double-Bowl Vanity And A Separate Tub/Shower And Toilet Area. The Primarily Unfinished Lower Level Offers Excellent Potential To Create The Space You've Always Wanted—Whether A Game Room, Home Theater, Gym, Office, Or Additional Living Area. Another Laundry Area Adds Flexibility. The Oversized Two-Car Garage Provides Abundant Built-In Storage Along With A Convenient Workbench. Recent Updates Include A 2024 Roof, Newer HVAC, Vinyl Siding, Windows, And More, All Complemented By The Peace Of Mind Of A One-Year HSA Home Warranty. This Is A Home With Space, Versatility, Updates, And Room To Make It Truly Your Own!
Bill Holden
$199,500
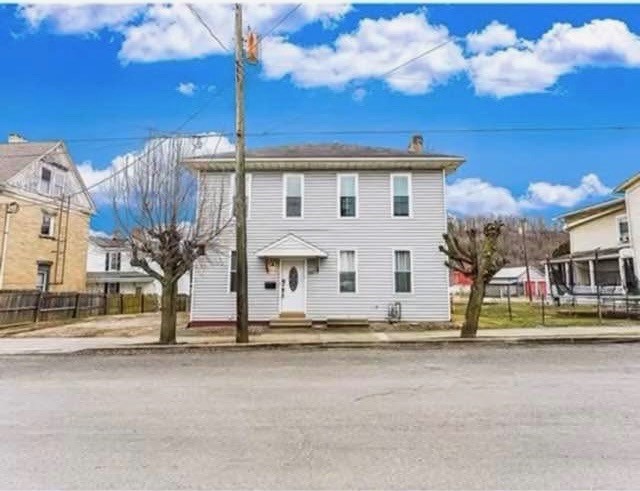
WELCOME HOME – YOU WON’T WANT TO LEAVE! If you’re looking for space, convenience, and a beautifully renovated home that’s truly move-in ready, 130 W Lincoln is the one you’ve been waiting for! Step through the front door into a large welcoming entryway, complete with a spacious storage closet and a full bathroom. From there, you’ll love the bright and inviting living room, filled with tons of natural light and plenty of room to relax or entertain. The heart of this home is the newly renovated kitchen, featuring a large island, abundant workspace, and a beautiful space for family gatherings.. Whether you love cooking, or celebrating holidays with friends, this kitchen offers the space and functionality you’ve been looking for. Upstairs, you’ll find two generously sized bedrooms, each measuring approximately 13' x 15', with double closets and 9-foot ceilings throughout the home. The additional 3rd bedroom provides incredible flexibility and could easily be used as a home office, study, hobby room. For added convenience, the laundry is located right on the second floor. Step outside and enjoy your fenced-in yard, perfect for pets, entertaining, gardening, or simply relaxing. The property also offers off-street parking and a spacious 20' x 8' shed for storage, tools, toys, and more. And the best part? This home received a complete renovation in 2022, including: 200-amp electrical service Updated plumbing New windows New flooring Renovated bathrooms Renovated kitchen New drywall New hot water tank New insulation Fresh paint throughout In 2025 new a/c and furnace installed All the major work has already been done — simply move in and make it your own! The basement has a man door exterior entrance located just outside the side kitchen door, but functions perfectly as you mechanical area and extra storage area. Conveniently located just minutes from shopping, restaurants, and I-79, with Morgantown, WV only approximately 26 minutes away, this home offers the perfect combination of comfort, space, and location. Come see why 130 W Lincoln feels like home the moment you walk through the door — SOOOOOO MUCH HOME FOR THE MONEY!!!!
Theresa Lynden
$340,000
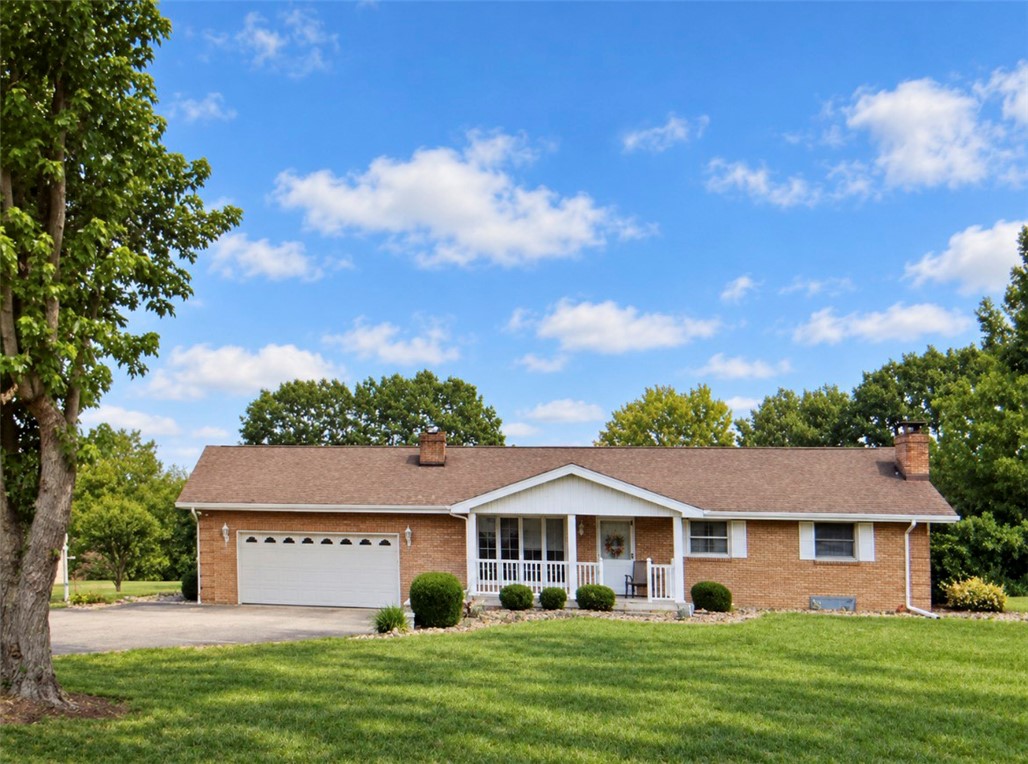
Welcome to 518 Mountainview Street Mt Pleasant! Offered by its original owner, this quality-built, all brick home features three bedrooms. All on a beautiful landscaped level 1 acre! Inviting setting for a relaxing, gardening & outdoor entertaining. An enchanting detached shed offers a charming workshop space for hobbies & creative projects. With its timeless brick exterior, lovely grounds & room to add your personal touches, this special property is ready for its next chapter! Please do not disturb the owner - please do not pull into the driveway
Paula Harnish & Lisa Tidwell
$175,000
Welcome Home To 1190 Leeds Avenue! This Meticulously Renovated Home Has Been Updated From The Studs Out And Offers A Perfect Blend Of Charm, Functionality, And Modern Convenience. The Outdoor Oasis Is Designed For Fun And Utility, Featuring A 4-Car Tandem Garage/Workshop With A 100 AMP Electric Panel—Ideal For The Gearhead Or Hobbyist. A Playhouse With Electricity And Cable TV, Perfect For Little Ones. A Spacious Storage Shed Ready To House Quads, Bikes, Or All Your “Toys.” Step Inside Through The French Doors Into The Inviting Dining Room, Complete With An Antique Mantle And Decorative Fireplace, Flowing Seamlessly Into The Living Room. The Kitchen Boasts Natural Wood Cabinetry, Light Laminate Countertops, And Direct Access To The Rear Maintenance-Free Deck, Which Includes A Convenient Outdoor Shower. The First Floor Also Offers A Bedroom And Full Bathroom, While The Second Floor Features: A Primary Bedroom, A Third Bedroom, Another Full Bathroom With A Soaking Tub, And A Large Landing With Sliding Doors Leading To A 27’ Wide Maintenance-Free Deck Overlooking The Backyard. The Third-Floor Attic Provides Potential For Additional Living Space, And The Unfinished Basement, Accessible From Both The First Floor And The Exterior, Offers The Laundry Room, Abundant Storage, And Room To Customize. Updated Mechanical Systems And A Newer Roof Ensure Peace Of Mind. This Home Comes With A One-Year HSA Home Warranty, Making It A Worry-Free Investment. Don’t Miss This Incredible Opportunity To Own A Turnkey Home With Endless Possibilities, Both Inside And Out!
Bill Holden
$675,000
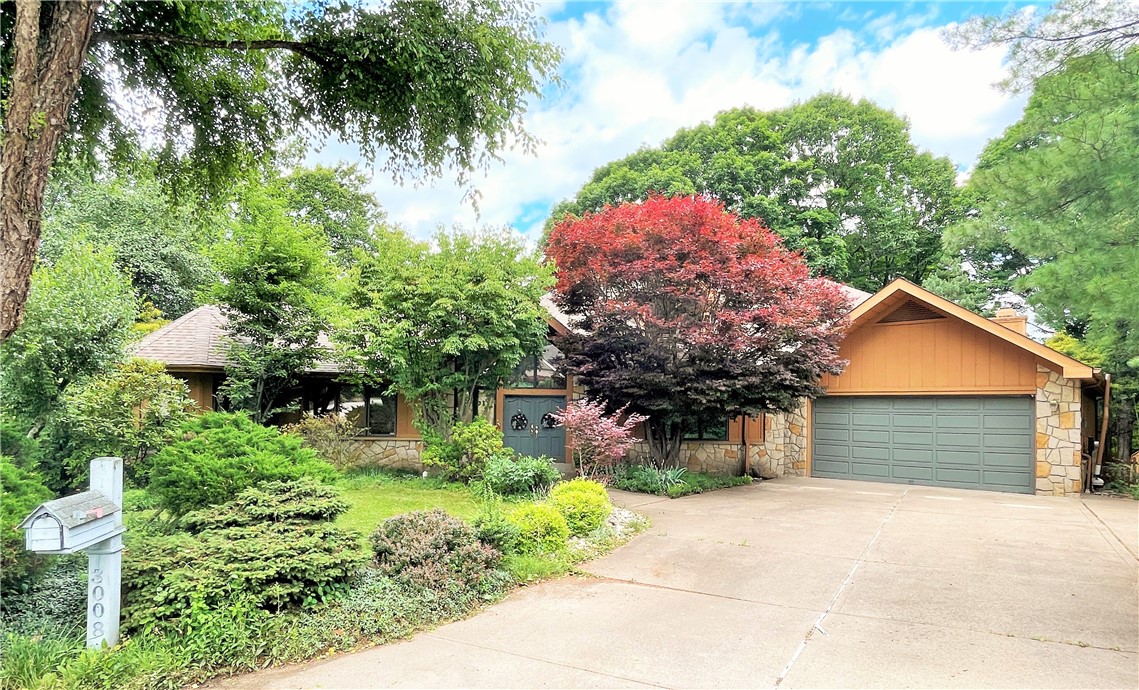
Welcome To 3008 Wedgewood Court In Summer Ridge Estates!!! A Stunning Contemporary Home Set On A Large, Private Wooded Lot Complete With A Gazebo And Tranquil Fish Pond. Designed For Entertaining And Everyday Comfort With Exceptional Indoor-Outdoor Flow, This Home Is Filled With Soaring Ceilings, Walls Of Windows, Skylights, And Abundant Natural Light Throughout. Enter Through Double Doors Into A Dramatic Two-Story Foyer, Then Step Down Into The Sunken Living Room Featuring Hardwood Floors, Expansive Windows, Skylights, And Access To A Large Rear Deck. The Adjoining Dining Area Sits Just Above, Also Opening To The Deck For Seamless Indoor-Outdoor Living. The Kitchen Offers Granite Countertops, Stainless Steel Appliances, A Generous Breakfast Area, And Direct Deck Access. Just Off The Kitchen, The Family Room Showcases A Dramatic Stone Fireplace, Built-In Seating And Storage, Skylights, And In-Wall Audio—Conveniently Located Near The Attached Two-Car Garage For True Main-Level Living. The Primary Suite Features Vaulted Ceilings, Hardwood Flooring, A Unique Octagonal Sitting/Office Nook, Dual Closets Including A Cedar Closet, And A Spacious Bath With Whirlpool Tub, Separate Shower, Double Vanity, And Private Deck Access. A Second Main-Level Bedroom With En-Suite Bath Is Located Near The Laundry Room With Built-In Ironing Station. Upstairs, You’ll Find Two Additional Bedrooms, A Full Bath, And A Versatile Nook Area Ideal For Reading Or Games. The Expansive Walk-Out Lower Level Is An Entertainer’s Dream, Featuring A Second Full Kitchen (19x7), Multiple Bar Areas (23x22 & 9x7), A Large Game Room (32x15), Dining Space (22x17), Den With Attached Bath, And A Dedicated Gym Or Studio (35x19) With Bamboo Flooring, Plus Additional Full Bath And Ample Storage/Mechanical Rooms. Additional Rooms Noted Are Primary Bedroom Sitting Area (11x11) And Breakfast Area (13x11). A One-Year HSA Home Warranty For Added Peace Of Mind Is Included.
Bill Holden